Converting Two Single Doors to One Double in OC: Header Work, Permits, and Cost
Key Takeaways
- Combining two single doors into one double fixes tight parking for wider SUVs and trucks and modernizes older Irvine facades in tracts like University Park and Woodbridge.
- The center post between the doors carries real roof and wall load, so it must be replaced with a properly sized header beam, new posts, and footings.
- Common beam options include LVL, steel, and glulam, with the span width and load above determining the size an engineer specifies.
- Changing the opening width triggers a building permit through the Irvine Community Development Department, plus framing and final inspections and often HOA design approval.
- Expect a realistic all-in cost of roughly $6,500 to $18,000 in Orange County, with structural work, the door and opener, and permit and engineering fees as the main line items.
- Hidden costs like stucco patching, electrical relocation, and dry rot around the old opening can raise the total, so budget a small contingency.
- This is structural work, not a DIY project - removing a load-bearing post without proper shoring, permits, and a licensed contractor is genuinely dangerous.
- Local factors like stucco matching, coastal corrosion near Newport, seismic connection codes, and undersized framing in older tracts all shape how the job is done.
In This Article
A homeowner in an older Turtle Rock tract called our office last spring with a familiar problem. Her family had just traded their sedan for a full-size SUV, and every morning became a slow, careful crawl through one of two narrow single garage doors. The post between those two doors left her folding in her mirrors just to clear the opening.
She is not alone. Across the 1970s and 1980s neighborhoods of Irvine, plenty of homes still have that dated two-door layout with a stubby wall between them. Combining those two single doors into one wide double door solves the daily parking headache and gives the front of the house a cleaner, more modern look.
Why Homeowners Combine Two Single Doors Into One Double?
A double garage door conversion is one of the more popular remodel requests we get in Irvine. Most of the time it comes down to practical, everyday frustration rather than looks alone. Homeowners are tired of squeezing wider vehicles through a tight opening, and they want a garage that fits how they live now.
There are a few clear reasons people make the switch from two single doors to one double:
- Wider trucks and SUVs no longer fit comfortably through a single-width door
- The center post makes backing in and out slow and stressful
- The facade looks dated compared to newer homes with one clean double door
- Buyers in competitive OC markets expect a modern garage look
Before getting into beams and permits, it helps to understand who benefits most from a garage remodel Irvine style, and who might be better off leaving things alone.
Fitting Wider Vehicles and Easier Parking
Newer full-size trucks and SUVs are wider than the vehicles these older garages were built for. A single garage door opening is usually about 8 to 9 feet wide, and the post between two of them steals valuable clearance. Drivers end up inching through with only a few inches to spare on each side.
That narrow post is the main complaint we hear. People scrape mirrors, ding door edges, and dread parking a large vehicle after a long day. One wide opening removes that pinch point and turns a stressful maneuver into a simple pull-in.
Better wide vehicle clearance also makes loading groceries, kids, and sports gear far easier. When both car doors can open fully inside a wider bay, daily life around the garage stops feeling cramped. For many families, easier garage parking is the whole reason they call us.
A single double door typically opens up to 16 feet wide. That gives room for two vehicles side by side or one large truck with space to walk around it. The difference in daily comfort is dramatic once the center post is gone.
Older Irvine Tracts With Dated Two-Door Layouts
Many older Irvine homes were built with two separate single doors because that was the standard when the tracts went up. Neighborhoods like University Park, El Camino Real, and parts of Woodbridge are full of these layouts. Back then, cars were narrower and the design made sense.
Today those same garages feel tight and out of step with modern vehicles. Homeowners in University Park often tell us their garage layout has not changed since the house was built in the 1970s. The two-door look also dates the front of the home compared to neighbors who have updated.
In Woodbridge, we see a mix of original two-door garages and homes that have already made the switch. When we work in Woodbridge neighborhoods, the conversion often comes up during a repair visit once folks see how much roomier a double opening could be.
These older tracts usually have solid construction, which is good news for a conversion. The framing may be dated, but the bones are often strong enough to support the change with the right beam. A proper assessment tells us exactly what each home needs.
Curb Appeal and Home Resale Value
A single double door can modernize a facade almost instantly. Two narrow doors with a post between them read as older and busier. One clean, wide door gives the front of the house a balanced, updated appearance that buyers notice.
In a competitive market, curb appeal matters. Orange County buyers often form an opinion of a home in the first few seconds from the street. A dated garage front can quietly work against an otherwise well-kept house.
The upgrade can also help home value Orange County wide. A new double door with a heavier opener signals to buyers that the garage has been updated and cared for. It is one of the more visible improvements you can make to the front elevation.
Pairing the conversion with a fresh garage door installation in a modern style rounds out the look. Steel, wood-look, and glass panel options all photograph well for listings. The return on this kind of project tends to hold up in the OC market.
When It Is Better to Keep Two Doors
This conversion is not right for every home. If the budget is tight, the structural work alone can eat up money that might be better spent elsewhere. Two garage doors that both work fine are not a problem worth borrowing for.
Some homes also have a heavily load-bearing wall above the garage. When a second story or a large roof load sits on that wall, the header and post work grows more complex and costly. In those cases, the conversion downside is a much bigger price tag.
We are honest with homeowners when the math does not favor the change. If keeping two separate doors and simply upgrading them gives most of the benefit for a fraction of the cost, we say so. A good contractor should tell you when to spend and when to save.
Sometimes the smarter move is refreshing the existing doors and openers instead. New panels, better springs, and a quieter opener can transform an older garage without touching the structure. We would rather earn trust than push an unneeded remodel.
Get Your Free Quote
Tell us about your garage door and we'll get back to you within 30 to 60 minutes.
The Center Post and Header Beam: What Is Really Involved
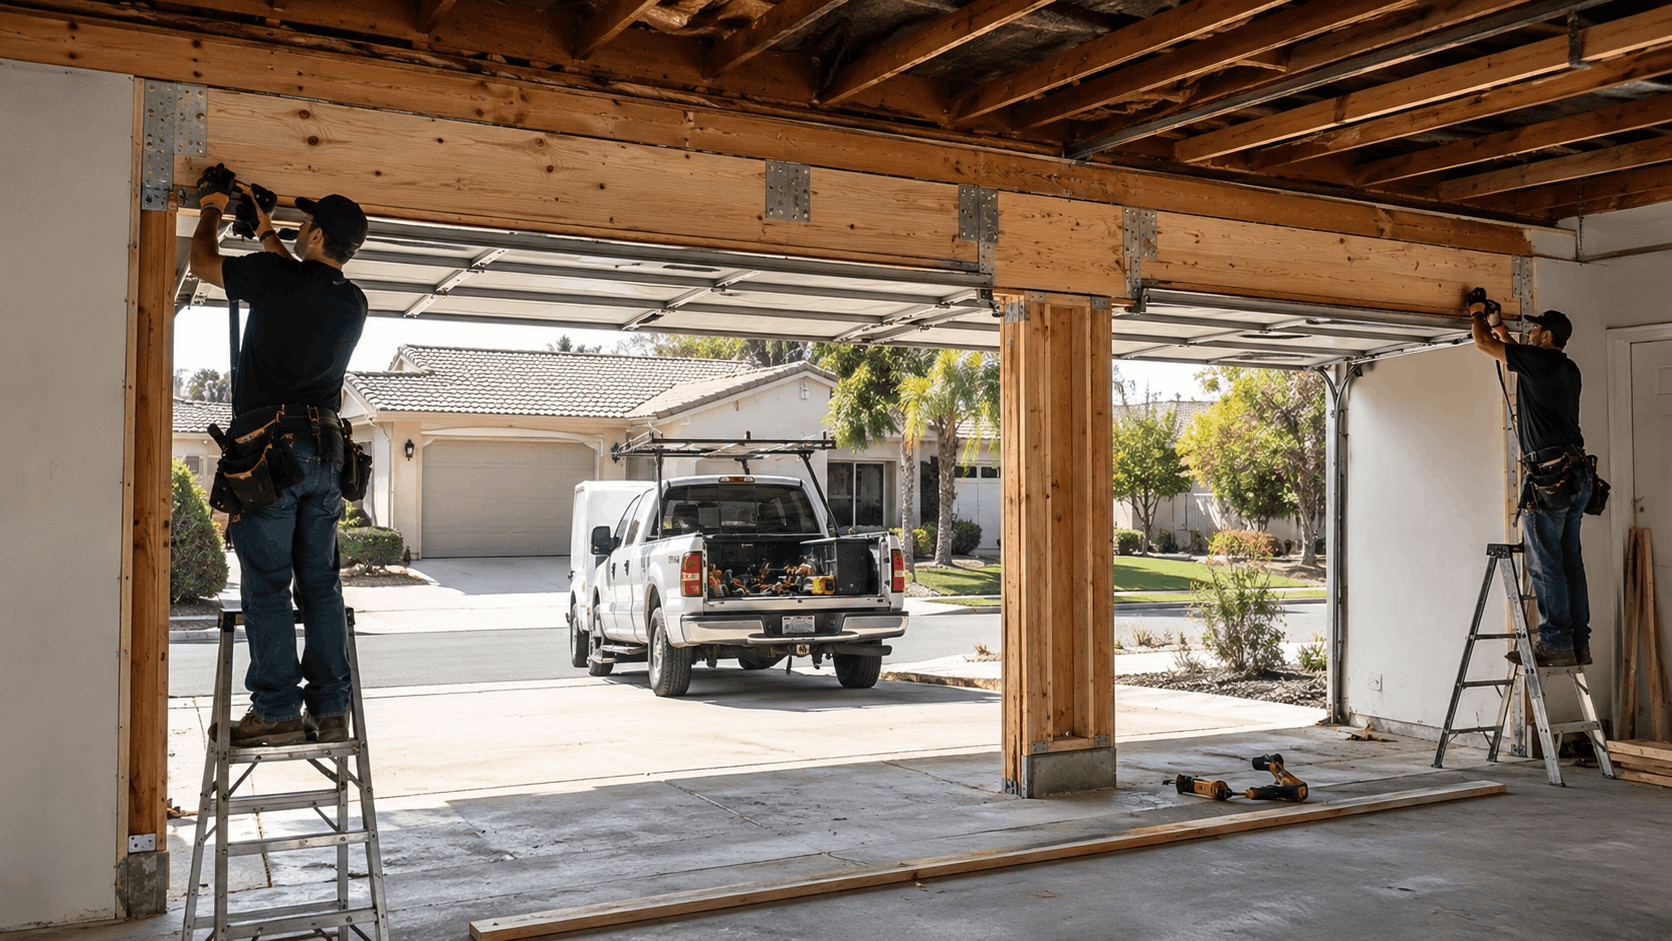
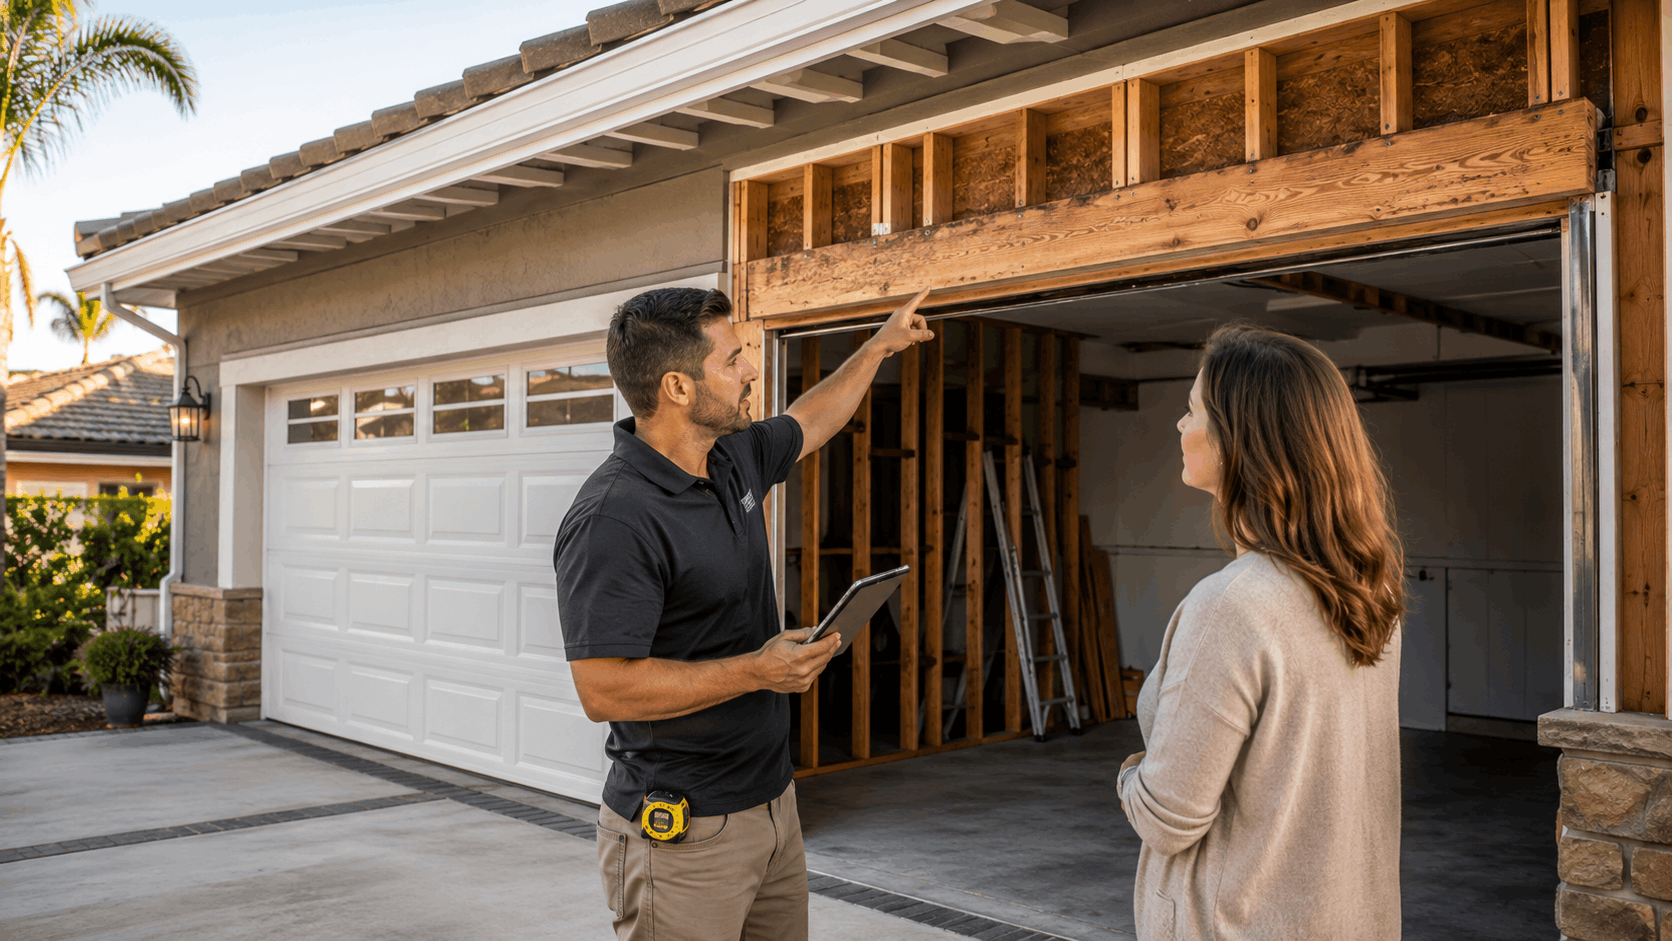
The heart of this project is what happens where the center post used to be. That post is not just a divider - it usually carries real weight from the roof and wall above. Removing it means something stronger has to take over its job.
That something is a new garage header beam. Center post removal changes the load path across the whole opening, so the beam has to span the full width and carry what the post once held. Getting this right is where the load-bearing engineering comes in.
Here is a simple breakdown of the main structural pieces involved:
| Component | What It Does | Why It Matters |
|---|---|---|
| Center post | Supports roof and wall load between the two doors | Must be replaced, not just removed |
| Header beam | Spans the full new opening | Carries the load the post used to hold |
| Support posts | Transfer load down each side | Send weight safely to the ground |
| Footings | Anchor the new posts to the slab or soil | Prevent settling and failure |
What the Center Post Actually Holds Up
Picture the weight of the roof, and in some homes a second story, pressing down above the garage opening. The existing headers over each single door carry part of that load, and the center post between them carries the rest. Together they form the load path that keeps everything stable.
When you remove that post, the roof load has nowhere to go in the middle. Without a new beam in place, the framing above would sag over time or fail outright. This is why the post cannot simply be cut out and left open.
The structural post is doing quiet, invisible work every day. In single-story homes the load is lighter, and in two-story homes it can be substantial. The heavier the load above, the beefier the replacement beam has to be.
Our first job on any conversion is figuring out exactly what that post supports. That reading of the roof load and existing framing drives every decision that follows. Guessing here is how projects go wrong.
Sizing the New Header Beam
The new header has to span the full double-door opening, often around 16 feet. That span width is the biggest factor in how large and strong the beam must be. Longer spans need deeper, stronger material to avoid sagging.
Common choices are an LVL beam, a steel header, or a glulam. An LVL, or laminated veneer lumber, works well for many single-story spans and installs cleanly. Steel headers carry heavier loads in a slimmer profile, which helps when ceiling height is tight.
Glulam beams are engineered wood that can handle wide spans and heavy loads too. The right pick depends on the load above, the opening width, and how much room there is above the door. Each has trade-offs in cost, weight, and clearance.
An engineer sizes the beam based on real numbers, not a guess. The beam span, roof load, and local code all feed into the calculation. That is how we land on a beam that will hold up for the life of the home.
New Support Posts and Footings
Once the center post is gone, its load has to travel to new support posts on each side of the opening. These posts sit at the ends of the header and carry the full weight down to the ground. They become the new anchors of the whole system.
That weight has to land somewhere solid, which is where footings come in. The existing garage slab may not be thick enough to carry the concentrated load from the new posts. In many cases we pour or reinforce a concrete footing beneath each post.
Skipping proper footings is a common shortcut that causes trouble later. Without a solid base, the posts can settle, cracking stucco and throwing the door out of square. Doing the footing work right protects everything above it.
The size and depth of each footing depend on the load and the soil. An engineer specifies these along with the beam. It is all one connected system from the roof down to the earth.
Why an Engineer's Stamp Is Often Required
Because this is a load-bearing change, Orange County cities usually want proof it was done correctly. That proof comes from a structural engineer who runs the calculations and provides a stamped drawing. The stamp tells the building department the design meets code.
The engineering calculations account for the roof load, the span, seismic forces, and how the beam connects to the posts. These are not numbers a homeowner or even most contractors can produce on their own. A licensed structural engineer signs off on the final design.
We coordinate directly with engineers on these projects so homeowners do not have to chase paperwork. The engineer visits or reviews plans, specifies the beam and footings, and stamps the drawings. That package is what the city reviews for the permit.
You can read more about how California treats structural work through the California Building Standards Commission, which oversees the state building code. The stamped drawing keeps you compliant and protects the value of the work. It is a step worth taking seriously.
Need Help in Irvine?
Urgent Garage Doors serves Irvine and all of Orange County.
Permits and Inspections in Orange County
A two-to-one door conversion is not a quick swap you can do quietly over a weekend. Because it changes the opening width and the structure, it triggers a real building permit. Cities across OC take this seriously, and skipping it can haunt you at resale.
Here is what the permit and inspection process generally involves:
- A building permit for the structural change
- Stamped engineering drawings submitted for review
- A rough framing inspection before closing anything up
- A final inspection once the door is installed
- HOA design approval in master-planned communities
Doing this the right way protects you legally and keeps the work on record. Below is how each piece plays out in Irvine and the surrounding cities.
When a Permit Is Legally Required
Replacing a garage door with the same size door usually does not need a permit. Changing the opening width and installing a new header is a different story. That opening modification is a structural change, and a building permit is legally required.
The line is simple. If you touch the framing, header, or size of the opening, the city wants to review it. Removing a load-bearing post absolutely crosses that line.
Homeowners sometimes hope to avoid the permit to save time or money. We do not recommend it, and we do not do unpermitted structural work. Unpermitted changes can block a home sale and force expensive corrections later.
Pulling the permit also means a qualified inspector confirms the work is safe. That record protects you and any future buyer. It turns a big change into a documented, verified improvement.
Working With the Irvine Community Development Department
In Irvine, permits for this kind of work go through the Irvine Community Development Department. Their permit counter typically wants the stamped engineering drawings, a site plan, and details of the new beam and posts. The clearer the submittal, the smoother the review.
We handle the permit submittal for our clients so the paperwork does not become their headache. That includes preparing the drawings package and answering plan-check questions. Our familiarity with the local process keeps things moving.
You can find current requirements and forms directly through the City of Irvine Community Development resources. Every city in OC runs its counter a little differently. Knowing what each one expects saves days of back-and-forth.
Once the plans are approved, the permit is issued and construction can begin. The approved drawings stay on site for the inspector to reference. That approved set becomes the roadmap for the whole job.
Inspections You Should Expect
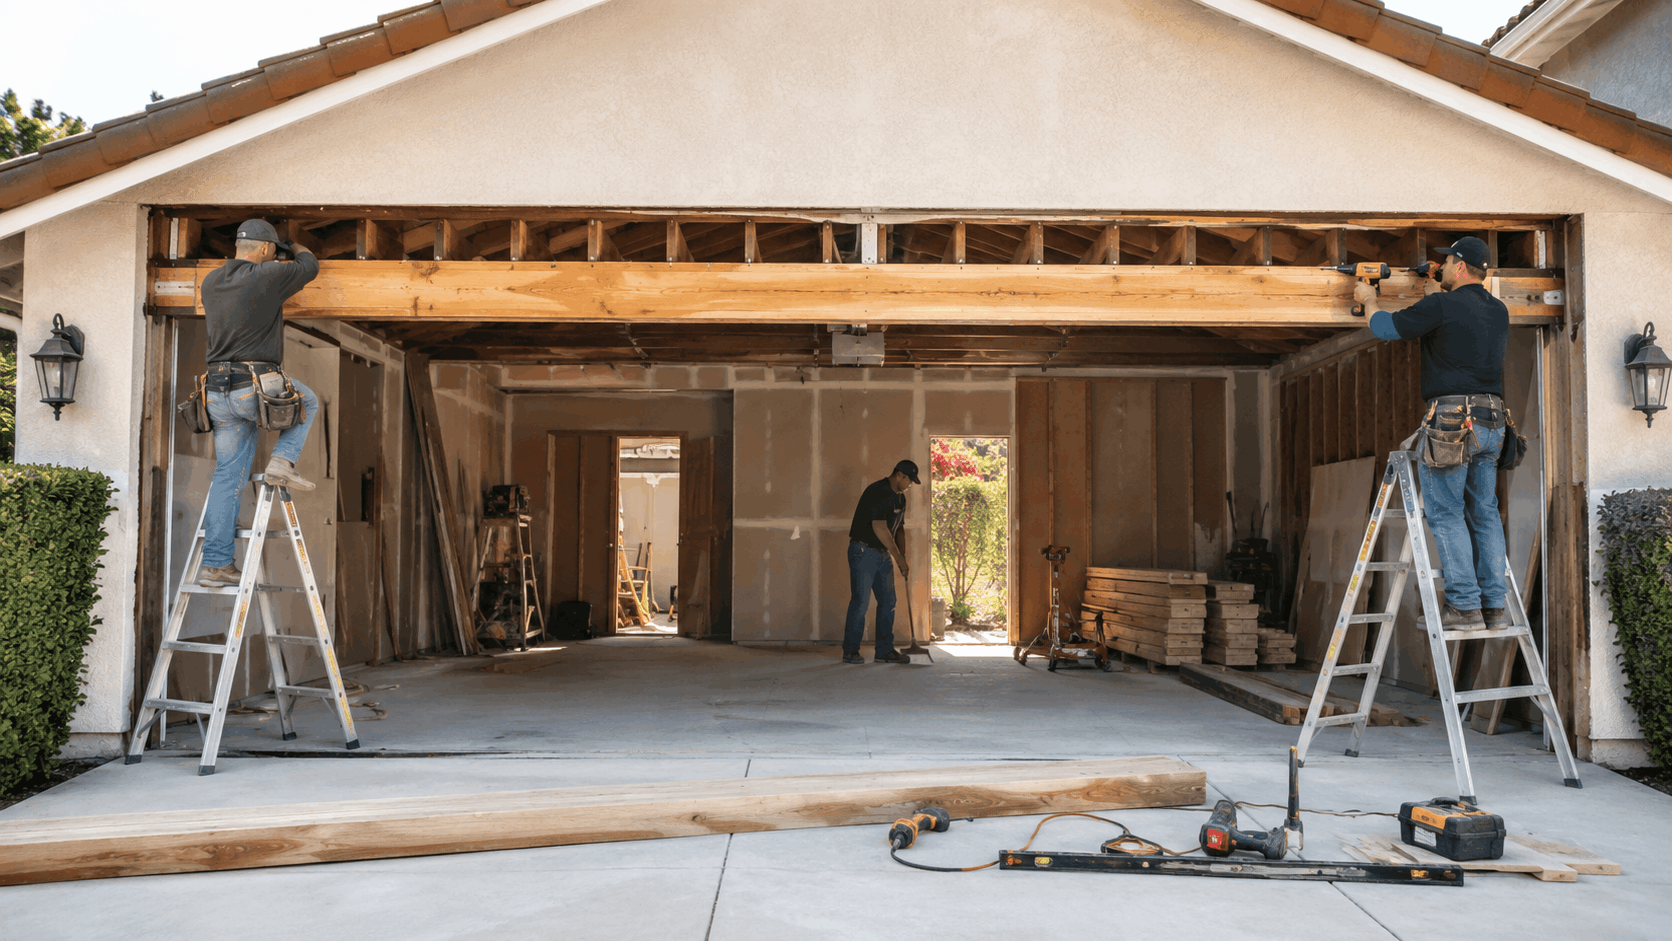
Expect at least two inspections on a proper conversion. The first is a framing inspection, done after the beam and posts are in but before anything is covered up. The inspector checks the beam size, the connections, and the footings against the approved plans.
That rough framing check is where the structural work gets verified. Inspectors look closely at how the beam ties into the new posts and how loads transfer down. If anything does not match the engineering, it gets corrected before the walls close.
The second is the final inspection, done once the door is hung and everything is finished. The inspector confirms the completed opening, the door install, and the finished framing. Passing this closes out the permit.
We schedule and meet inspectors on our clients' behalf. Having the crew present to answer questions keeps inspections quick. A clean first pass means no delays and no rework.
HOA Approval in Master-Planned Communities
Much of Irvine sits inside master-planned communities with active HOAs. Areas like Northwood, Quail Hill, and Portola Springs often require design approval before any exterior change. A new double door changes the front of the home, so the HOA usually needs to sign off first.
HOA approval covers the door style, color, and how it fits the neighborhood look. Some communities have approved product lists or design guidelines. Submitting the right details up front avoids a rejection after the fact.
When we work in Portola Springs and similar communities, we help clients match a door that will clear design review. Getting HOA approval and the city permit in parallel keeps the timeline tight. Skipping the HOA step can mean fines or being told to change the door.
Every association has its own forms and review timeline. Some approve in a couple of weeks, others take longer. Starting the HOA request early keeps it from becoming the bottleneck.
How Much a Two-to-One Door Conversion Costs in OC
Cost is the first question most homeowners ask, and the honest answer is that it varies. A garage door conversion cost depends on the structural work, the door you pick, and the soft costs like permits. OC labor rates run higher than many parts of the country, so we plan for that.
Here is a realistic breakdown of what to budget in Orange County:
| Part of the Job | Typical OC Range |
|---|---|
| Structural and header work | $3,500 - $9,000 |
| New double door and opener | $1,800 - $6,000 |
| Permit, engineering, inspection fees | $800 - $2,500 |
| Stucco, electrical, surprises | $500 - $4,000 |
| Typical all-in total | $6,500 - $18,000 |
These are ballpark figures. A single-story home with a light load and simple stucco lands on the lower end, while a two-story home with heavy loads runs higher.
Structural and Header Work Cost Range
The structural piece is the biggest variable. Header cost alone ranges widely based on the beam type and span. An LVL for a single-story opening costs far less than a heavy steel beam for a two-story load.
Beyond the beam, you are paying for the new posts, footings, demolition, and framing. The structural labor to shore up the roof, remove the post, and set the beam takes skill and time. That labor is where a good chunk of the cost sits.
For most single-story Irvine homes, structural work runs roughly $3,500 to $6,000. Two-story homes with heavier loads can push toward $9,000 or more. The engineering requirements and footing work drive that number up.
Anything that complicates access or load, like a bearing wall carrying a second floor, raises the price. A clear assessment up front prevents mid-project surprises. We price the structural work based on what the home actually needs, not a flat guess.
New Double Door and Opener Cost
The door itself spans a wide range. A basic steel double garage door cost starts around $1,200 to $2,000 installed. Insulated steel, wood-look, and custom designs climb from there, with premium doors reaching $5,000 or more.
Insulated doors cost more but help with garage temperature, which matters in Irvine summers. Wood-look and carriage styles add curb appeal at a higher price. A modern glass panel door sits at the upper end but transforms the facade.
You also need a heavier-duty opener for the wider, heavier door. Two small openers cannot be combined, so a single stronger unit replaces them. Plan on an opener upgrade in the $400 to $800 range for a quality model with smart features.
We help clients match the door to their home and budget during the sectional door replacement planning stage. The right door balances looks, insulation, and cost. A new opener installation completes the upgrade.
Permit, Engineering, and Inspection Fees
Soft costs catch a lot of homeowners off guard. Permit fees in OC cities typically run a few hundred dollars depending on the project value. The engineering fee for stamped drawings usually falls between $500 and $1,500.
Inspection fees are often bundled into the permit cost. Still, budget for the full package of city fees, engineering, and any plan-check charges. Together these can total $800 to $2,500.
These costs are not optional if you want the work done legally. They pay for the review and verification that keep the project safe and recorded. Trying to skip them creates far bigger costs later.
We fold these into a clear written estimate so nothing hides in the fine print. Homeowners should always see the permit and engineering line items spelled out. That transparency lets you budget the true total.
What Can Push the Total Higher
Several surprises can raise the final number. Stucco repair is common, since removing the post opens the facade and the patch has to blend with the surrounding texture. Matching older stucco well takes extra labor.
Electrical relocation is another hidden cost. Old wiring, outlets, or the original opener boxes may sit right where the new opening goes. Moving them safely adds to the bill.
The biggest wildcard is dry rot or damage hidden around the old opening. Once we open the wall, we sometimes find rotted framing that has to be replaced. Coastal humidity in Irvine makes this more common than people expect.
We flag these possibilities before starting so no one is blindsided. A small contingency in the budget covers most surprises. Honest planning beats a shock halfway through the job.
Need Help in Irvine?
Urgent Garage Doors serves Irvine and all of Orange County.
Step-by-Step: How the Conversion Actually Happens
Knowing the garage conversion process helps homeowners plan around it. The project timeline splits into permitting time and construction time. The actual double door install and structural work usually take just a few days once everything is approved.
Here is how the work flows from first visit to final walkthrough.
Site Assessment and Measurements
Everything starts with a site inspection. Our team checks the wall above the garage, the ceiling height, and the existing framing. We look at what the center post supports and how much room there is for a new beam.
Accurate measurements drive the whole plan. We record the opening widths, the post location, and the header space above. These numbers go to the engineer for the beam design.
We also look for warning signs like existing cracks, prior repairs, or moisture damage. Spotting problems early keeps the project on schedule. A thorough first visit is the foundation for a clean job.
From this assessment we build the estimate and the engineering scope. The homeowner gets a clear picture of the work and cost. Nothing moves forward until they understand the plan.
Temporary Support and Removing the Center Post
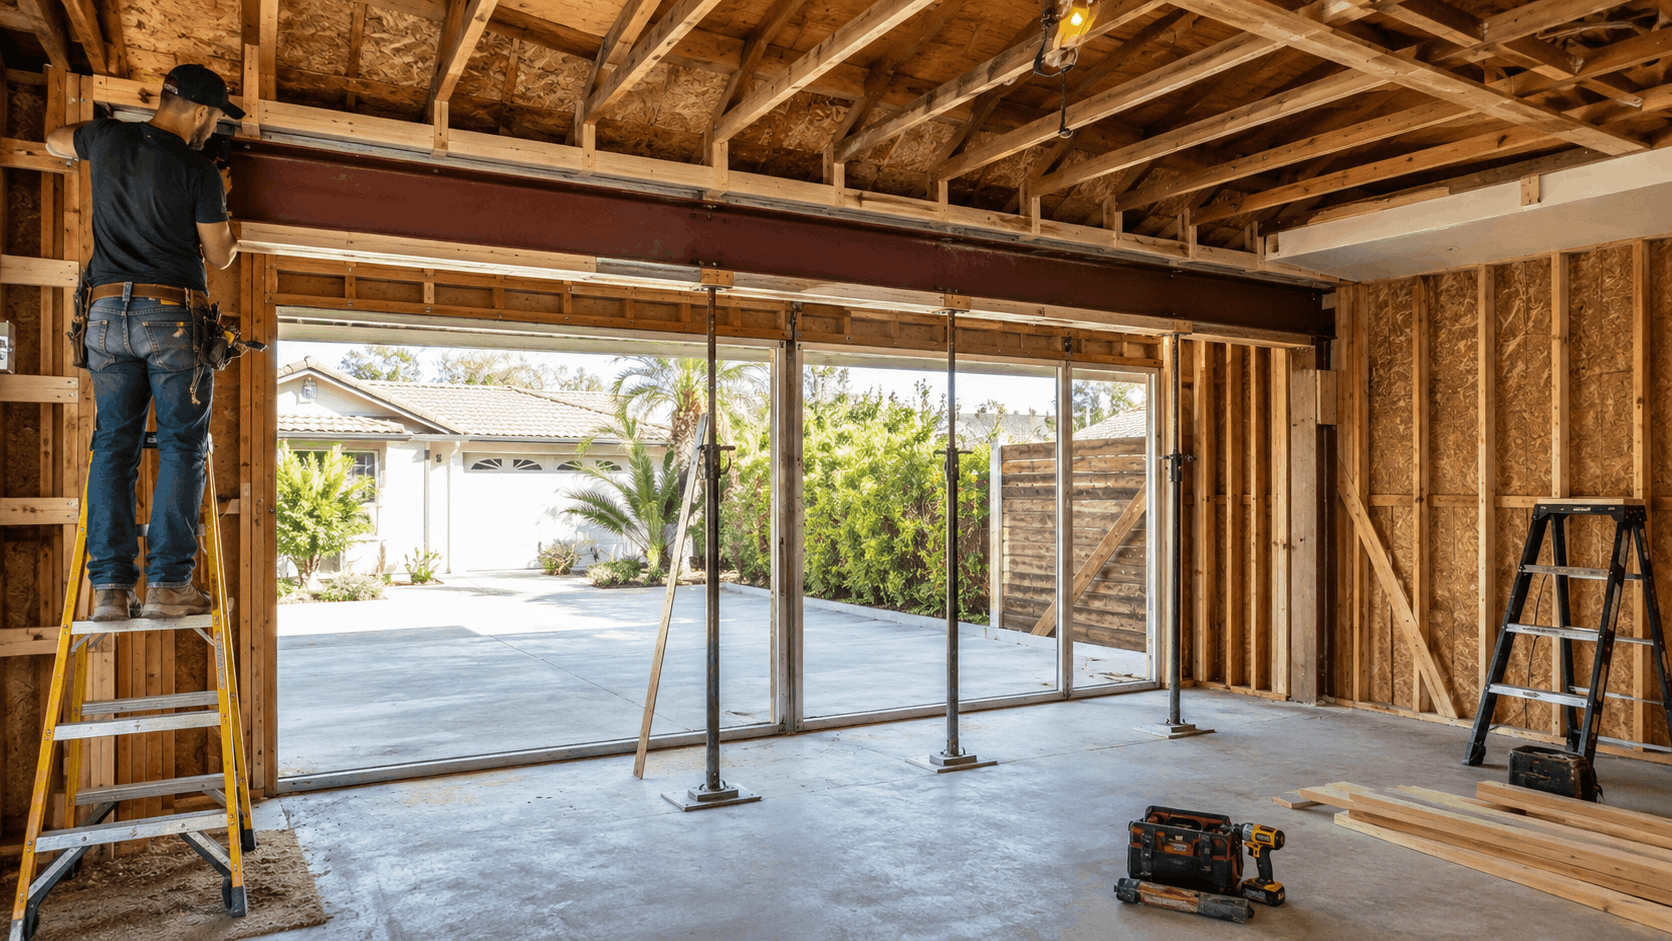
Before any cutting begins, the crew installs temporary shoring. These temporary posts and beams hold up the roof load while the old structure comes out. This step is where safety is won or lost.
With the load safely supported, we remove the center post and the old headers. The roof stays held up by the shoring the entire time. Rushing this step or skipping the shoring is how ceilings crack or worse.
Post removal opens up the full width of the future double door. It is a satisfying moment, but it is also the most delicate part of the job. Experience and the right equipment make it routine.
Our crews have done this across many older Irvine tracts, so the shoring and post removal follow a proven sequence. Every load is accounted for before we cut. That care is what separates a safe conversion from a dangerous one.
Installing the New Header and Framing the Opening
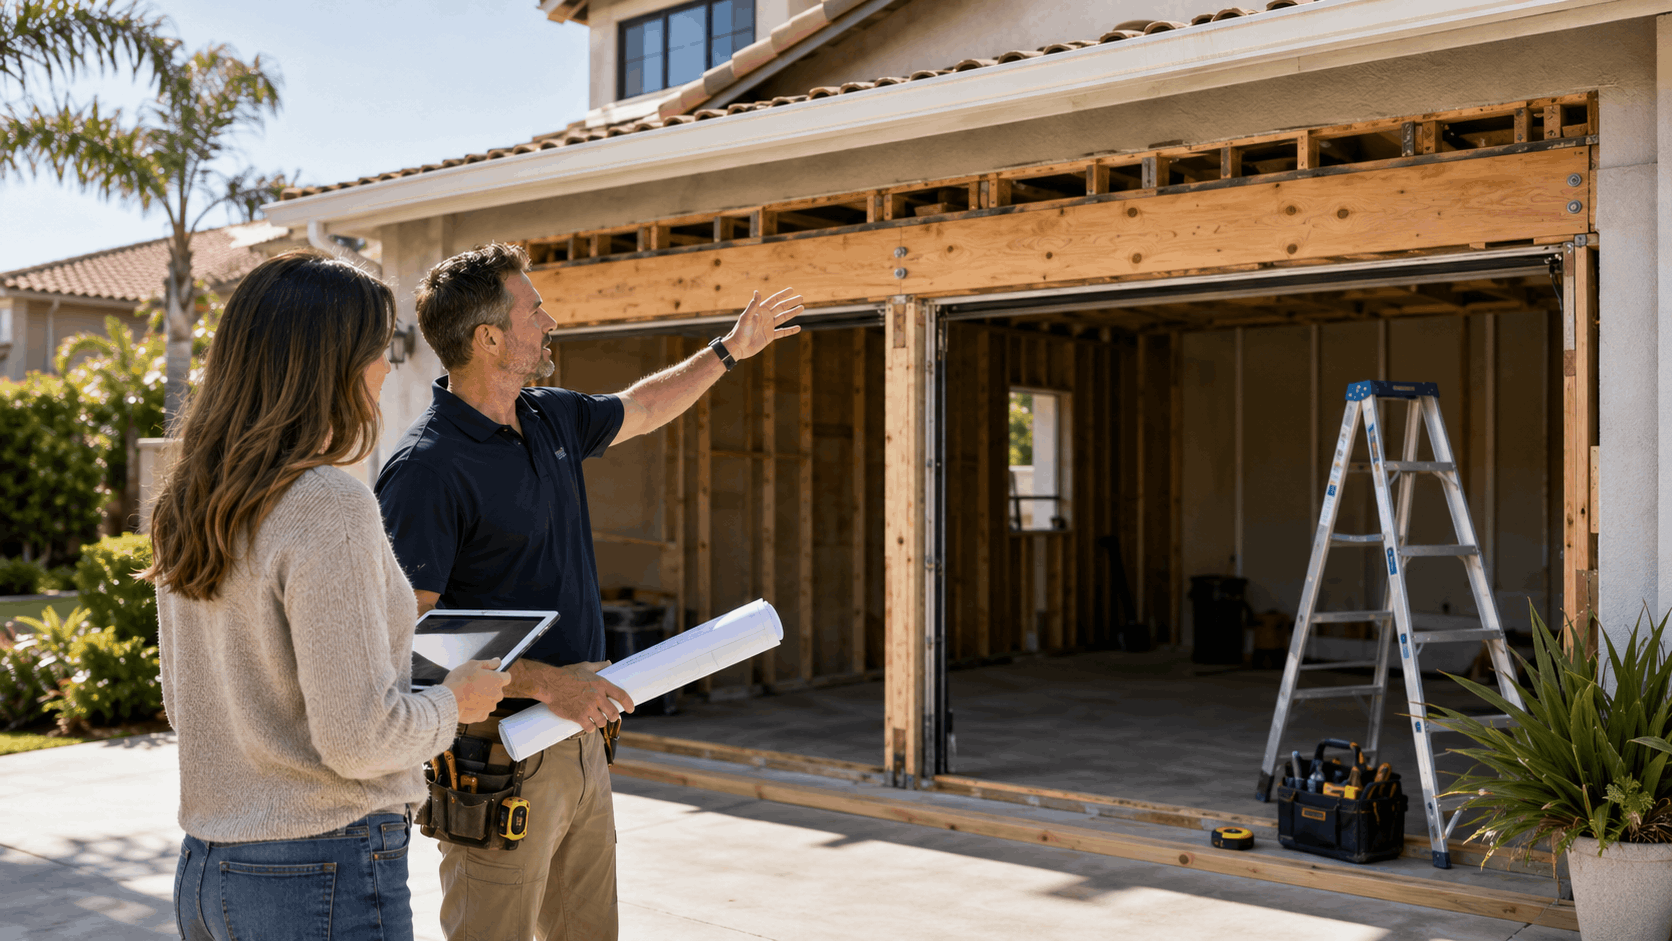
Next comes the beam install. The new header, whether LVL, steel, or glulam, gets lifted into place and set exactly per the engineering. It ties into the new support posts on each side.
We frame the rough opening to the correct double-door width. The rough opening has to be square and sized for the new door and track hardware. Precise framing here makes the door install smooth.
The posts get their connections and the footings are confirmed. Once everything is fastened and checked, we call for the framing inspection. Only after it passes do we move ahead.
This stage is the structural core of the whole project. Done right, it disappears behind the finished wall and simply works for decades. Our focus is on connections that meet code and last.
Hanging the New Door and Final Cleanup
With the opening framed and inspected, the new door goes in. We install the panels, tracks, springs, and the heavier-duty opener. The door is balanced and tested for smooth, quiet operation.
Then comes the finish work. Stucco or trim patching blends the facade back together around the new opening. Good texture matching is what makes the change look original rather than obvious.
We handle the door installation, opener programming, and safety sensor setup in one visit. The final walkthrough covers how everything works and confirms the homeowner is happy. We do not consider the job done until it looks and runs right.
The final inspection with the city closes out the permit. After that, cleanup leaves the site as tidy as we found it. The homeowner is left with a wide, modern double door and clean paperwork.
Local Conditions That Affect the Job in Irvine
Working on Irvine garages every week teaches you the local quirks. Construction styles, coastal climate, and seismic code all shape how a conversion gets done here. A crew that knows local construction plans for these from the start.
These are the conditions that most affect a two-to-one door conversion in and around Irvine.
Stucco Homes and Patching the Facade
Most Irvine tracts are stucco homes, and stucco is unforgiving when it comes to patching. Removing the center post cuts into the facade, and the new patch has to match the surrounding texture and color. A sloppy patch stands out from the curb.
Stucco matching is part art, part craft. The texture, the coat thickness, and the finish all have to blend. Older homes may have textures that are tricky to replicate exactly.
We take facade repair seriously because the finished look sells the whole project. A clean, blended patch makes the new door look like it was always there. That final detail is where quality shows.
Weather also affects stucco work, since fresh patches need time to cure properly. We time the finish work so it holds up. Rushing stucco leads to cracks down the road.
Coastal Air and Rust on Steel Beams and Doors
Homes closer to the coast, like those out toward Newport along the 405, deal with salty, humid air. That coastal corrosion attacks bare steel over time. A steel header or steel door hardware left unprotected can rust.
The fix is using galvanized steel or properly coated components. Galvanized and coated finishes resist the corrosion that coastal air brings. Spending a little more on protected steel pays off in these areas.
We factor the home's distance from the coast into our material choices. A house in the Newport-adjacent stretch gets more corrosion protection than one further inland. Matching materials to the climate keeps the work sound.
Insulated and coated doors also hold up better in humid coastal conditions. The right finish keeps both the structure and the door looking good for years. Local knowledge guides these calls.
Seismic Requirements for Structural Changes
California seismic code affects every structural change, and a header swap is no exception. The new beam and posts must be connected with hardware rated to resist earthquake forces. Loose or undersized connections are not allowed.
Seismic requirements shape how the header ties to the posts and how the posts anchor to the footings. Engineers specify the exact structural connections and hardware. These details show up on the stamped drawings the city reviews.
You can learn more about California's seismic safety approach through the USGS Earthquake Hazards Program. Meeting these standards keeps the whole system stable when the ground moves. It is not a corner anyone should cut.
Our installs follow the engineered connection details exactly. The inspector verifies them during the framing check. Proper seismic connections protect the home long after the job is done.
Tract-Specific Quirks Around Older Neighborhoods
Older neighborhoods carry their own surprises. Homes near Culverdale, Deerfield, and older parts of Woodbridge sometimes have undersized original framing. What passed code decades ago may not match what the new beam needs to tie into.
We run into these framing issues once the wall is open. Original studs or headers may be smaller than expected, which affects how we anchor the new posts. Adjusting on site is part of the work in these tracts.
Knowing which neighborhoods tend to have these quirks lets us plan ahead. In Turtle Rock and similar older areas, we build a little flexibility into the plan. That way a framing surprise does not derail the schedule.
Every older tract has its own construction habits from the era it was built. Recognizing them comes from working these streets for years. That experience keeps conversions in these neighborhoods on track.
Need Help in Irvine?
Urgent Garage Doors serves Irvine and all of Orange County.
Choosing the Right Contractor for the Job
This is structural work, not a basic door swap. Picking the right garage door contractor Irvine homeowners can trust makes all the difference. A licensed installer who handles the structural work and the permits protects your home and your wallet.
Here is how to tell a proper installer from a risky one.
Why This Is Not a DIY Weekend Project
Removing a load-bearing post is genuinely dangerous without the right shoring. The roof load has to be supported before that post comes out. Get it wrong and the ceiling can crack, sag, or collapse.
The DIY risk goes beyond safety. Unpermitted structural work can void insurance and block a future sale. The savings vanish the moment something goes wrong or an inspector flags it.
Load-bearing safety takes training, tools, and experience. This is not a project to learn on your own garage. The stakes are the structure of your home.
We have been called in to fix unpermitted attempts that went sideways. Doing it right the first time costs far less than a rescue. Leave the structural work to a qualified crew.
License, Insurance, and Permit Handling
Check that any contractor holds a valid California contractor license for this kind of work. You can verify a license through the Contractors State License Board. A proper license means the company is qualified and accountable.
Liability insurance protects you if something goes wrong on your property. Ask for proof of both the license and current insurance. A legitimate contractor provides these without hesitation.
A contractor who pulls permits is protecting you, not slowing you down. The permit puts the work on record and gets it inspected. Anyone who offers to skip the permit is a red flag.
We handle the permits, coordinate the engineering, and carry proper insurance on every job. That paperwork shields the homeowner from liability. It is part of doing the work the right way.
Questions to Ask Before You Sign
Before signing anything, ask specific questions. Ask what beam they plan to use and who is doing the engineering. A confident contractor answers with details, not vague promises.
Good contractor questions include: Who pulls the permit? Is the engineer's stamp included? What is the warranty on the door and the structural work? How is cleanup handled?
Always get a written estimate that breaks out the structural work, the door, the permit, and the finish work. A clear estimate shows nothing is hidden. Vague one-line quotes usually hide surprises.
The answers tell you a lot about how the job will go. Detailed, honest responses signal a contractor who has done this before. Trust the one who explains rather than dodges.
How Urgent Garage Doors Handles These Conversions
Urgent Garage Doors has spent years on Irvine streets, from Turtle Rock to Woodbridge to University Park. We know these tracts, their framing habits, and the local permit process. That experience shows up in a smoother, safer conversion.
Our team coordinates the engineer, the city submittal, and the inspections so the homeowner does not have to. We handle everything from shoring and post removal to the final door and stucco patch. It is a full-service approach under one roof.
Our Irvine service covers the structural work, the double door, the opener upgrade, and the finish details. We keep the estimate clear and the timeline honest. You always know what is happening and what it costs.
When the job is done, you get a wide, modern double door, a clean permit record, and a facade that looks original. That is the standard we hold on every conversion. Reach out through our contact page to start planning yours.
Final Thoughts
Combining two single doors into one double is one of the most satisfying upgrades an older Irvine home can get. It fixes the daily parking squeeze, modernizes the facade, and can help resale in a competitive market. The key is treating it as the structural project it really is.
That means a properly sized header, new posts and footings, a city permit, and often an engineer's stamp. Skipping those steps risks safety, insurance, and your ability to sell the home. Done right, the change looks and works like it was always there.
If you are ready to open up your garage, our team is here to help from the first measurement to the final walkthrough. Call Urgent Garage Doors or reach out through our contact page for a consultation. We will give you honest advice and a clear plan for your Irvine home.
Frequently Asked Questions
- Can any two single garage doors be combined into one double?
- Most can, but it depends on the wall above the doors. If that wall is load-bearing and carries a second story or heavy roof load, the conversion is more involved and costly but still doable with the right header. A site assessment tells us exactly what your home needs. In our experience across Irvine, the large majority of older two-door garages can be converted successfully.
- How much does it cost to convert two single doors to one double in Irvine?
- A realistic all-in range in Orange County runs from about $6,500 to $18,000. That covers the structural header work, new posts and footings, the double door and heavier opener, and the permit and engineering fees. Single-story homes with simple loads land lower, while two-story homes with heavy loads run higher. Hidden dry rot or stucco work can add to the total.
- Do I need a permit to remove the post between my garage doors?
- Yes. Removing that post is a structural change because the post carries roof and wall load, so it requires a building permit. In Irvine, that goes through the Irvine Community Development Department, usually with stamped engineering drawings. Skipping the permit can block a future home sale and force costly corrections. We always pull the proper permit and handle the submittal for our clients.
- How long does the whole conversion take?
- The actual construction usually takes about two to five days once permits are in hand. Permitting and engineering are what stretch the timeline, often adding two to six weeks depending on the city and HOA review. So the hands-on work is fast, but the approvals take patience. We start the paperwork early to keep the whole project moving.
- Do I need a structural engineer for the header?
- In most Orange County cities, yes. A structural engineer runs the calculations and provides a stamped drawing that specifies the beam size, posts, footings, and seismic connections. The city needs that stamp to approve the permit for a load-bearing change. We coordinate with engineers directly so the homeowner does not have to chase the paperwork or the calculations.
- Will my HOA let me change to a double door?
- Usually yes, but you need design approval first. Master-planned Irvine communities like Northwood, Quail Hill, and Portola Springs require HOA review of any exterior change, including a new double door. They check the style, color, and how it fits the neighborhood look. We help clients pick a door that clears design review and submit the request early to avoid delays.
- What size double door replaces two single doors?
- Most conversions result in a 16-foot-wide double door, though some homes fit 15 or 18 feet depending on the original layout. The opening gets reframed to the new width with a header spanning the full distance and posts on each side. The exact size depends on your existing wall and the load above. We measure carefully so the door and framing match precisely.
- Can I keep my old openers after the switch?
- No. Two smaller openers cannot be combined to run one wide door. A single heavier-duty opener replaces them because the wider, heavier double door needs more lifting power. We usually install one quality opener with smart features so you get reliable operation and modern access. The old openers are removed as part of the conversion.
- Does this project increase my home's value?
- It often helps, especially in the competitive OC market. A clean double door modernizes the facade and improves curb appeal, which buyers notice from the street. While it does not promise a dollar-for-dollar return, the visible upgrade and documented permit make the home more appealing. Pairing it with a quality door and finish work maximizes the impact on resale.
- What happens to the stucco after the post is removed?
- Once the post is gone and the opening is reframed, we patch the stucco to blend with the surrounding facade. That means matching the texture, coat, and color so the repair looks original rather than obvious. On older Irvine homes, matching dated textures takes skill and time. Good stucco work is what makes the finished conversion look like it was always part of the house.
Licensed garage door repair professionals serving Irvine and Orange County.
Licensed in California · License #1055150
Why trust Urgent Garage Doors?
Founded in 2017, Urgent Garage Doors is a licensed and insured garage door services serving Irvine and Orange County. All content is reviewed by our licensed technicians.

Need Help in Irvine?
Urgent Garage Doors serves Irvine and all of Orange County.
Related Articles
Broken Garage Door Spring Repair Cost Newport Beach vs Anaheim: Why Pricing Varies
Compare broken garage door spring repair costs in Newport Beach vs Anaheim, why coastal prices run higher, and how to read quotes without getting overcharged.
Garage Door Cable Replacement Cost Orange County: Why Pricing Varies by Neighborhood
Garage door cable replacement cost in Orange County varies by neighborhood. Learn why prices differ, real cost ranges, and how to get a fair, accurate quote.
Garage Door Spring Replacement Cost Irvine: Single vs Double Torsion Pricing
Compare single vs double torsion spring replacement costs in Irvine, from honest price ranges to warning signs, DIY dangers, and how to spot a fair quote.