Adding a Garage Door to an ADU or Workshop: The OC Permit Path and Opening Prep

Key Takeaways
- Decide whether the space will be a living unit or a workshop before drawing plans, since that choice drives the door type, insulation, and code path.
- Cutting or widening an opening in a load-bearing wall almost always needs a structural permit through Irvine Community Development or OC Public Works.
- Wide openings often require engineered plans, structural calcs, and a properly sized header carried down to the foundation.
- Rough opening prep must nail width, height, headroom, backroom, plumb jambs, and a sealed threshold to pass inspection and keep water out.
- Living-unit ADUs need an insulated door, fire-rated separation, and compliant egress, while workshops need durable steel doors built for daily use.
- New California openers require photo eye sensors, auto-reverse, and battery backup, all checked at final inspection.
- Older Irvine garages near El Camino Real and Culver often have out-of-square openings and uneven slabs that need framing corrections.
- A standalone opening project typically clears permit review in one to three weeks and lands in the low to mid thousands including door, opener, and fees.
In This Article
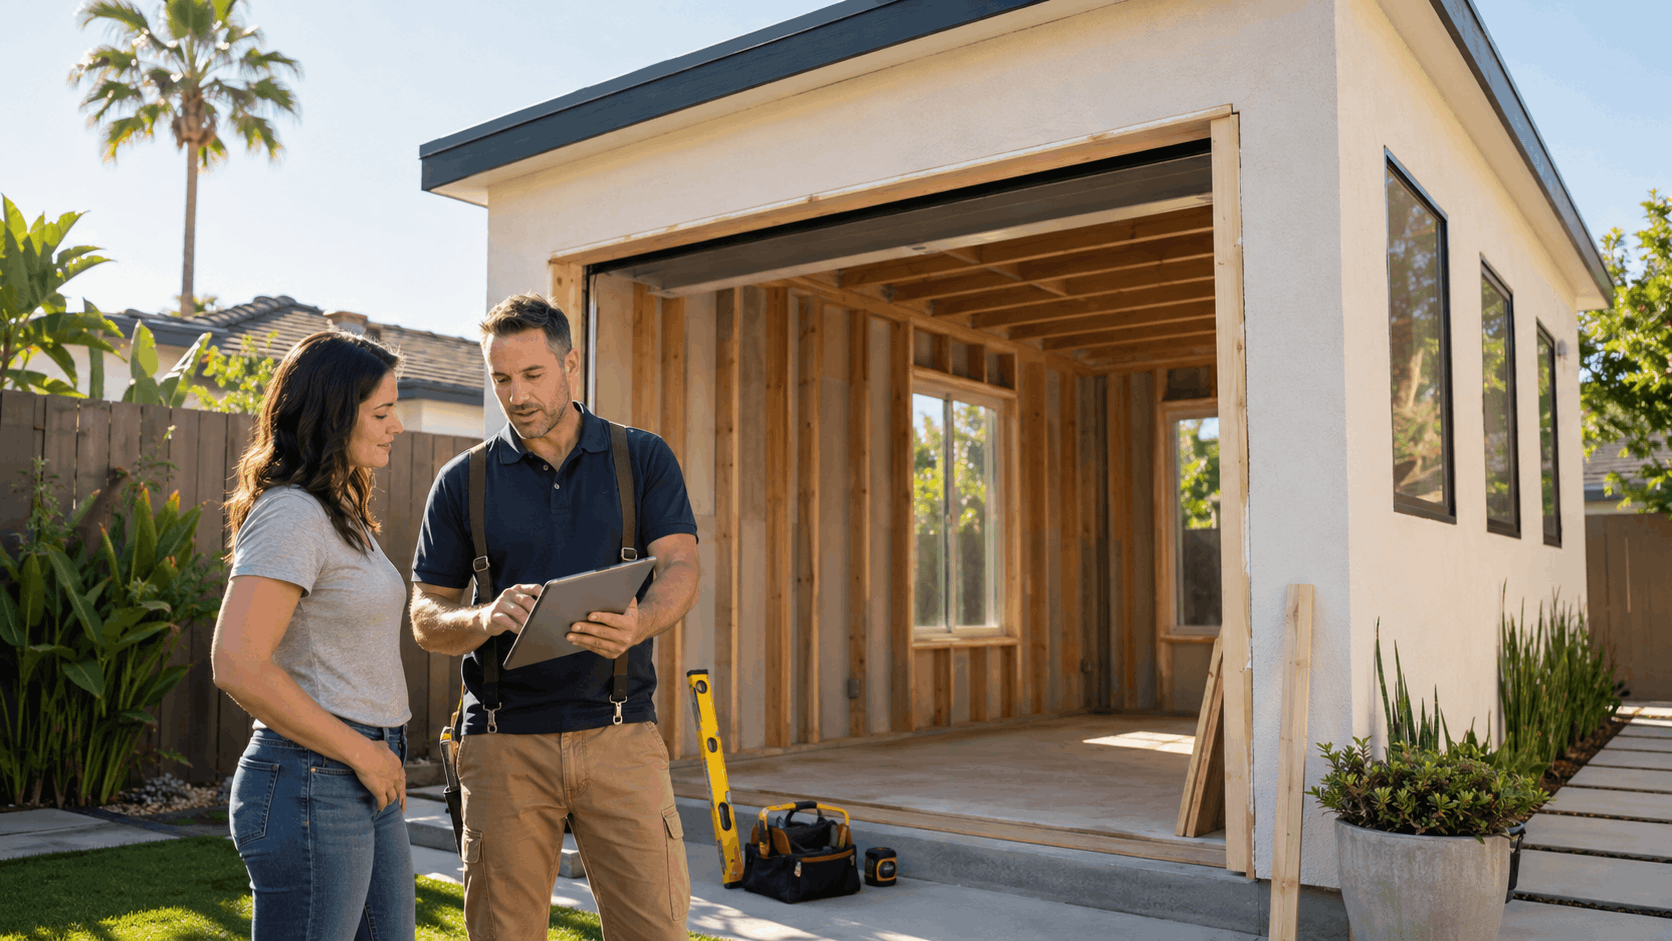
A homeowner in Northwood recently called our team with a common story. She had a detached workshop behind her house on a quiet street off Yale Avenue, and she wanted to swap out an old swinging door for a real roll-up garage door so she could pull her project car inside. Around the same time, a family in Woodbridge asked us about adding a garage door opening to a new backyard unit they were building near the lake loops.
Both projects share the same core challenge. Adding a garage door to an ADU or workshop is not just about hanging panels. It involves cutting or modifying a wall, pulling permits through the City of Irvine or Orange County, and prepping a rough opening that passes inspection.
Why ADUs and Workshops Are Changing Garages Across Irvine?
Over the last few years, our crews have watched garages across Irvine turn into something more than car storage. State law changes made it easier to build accessory dwelling units, and property values here reward every extra square foot of usable space. That combination pushed a wave of remodels through neighborhoods old and new.
A garage door often becomes part of the plan for a few reasons:
- An ADU garage door can keep a covered parking spot while adding living space above or behind it.
- An Irvine workshop conversion needs a wide, functional opening for tools, vehicles, and materials.
- An accessory dwelling unit built from scratch may want a garage look to match the main house and satisfy the HOA.
- Older detached garages simply need a modern, insulated replacement door.
Each use changes the door type, the framing, and the code path. Getting those decisions right early saves money later.
The ADU Boom in Neighborhoods Like Northwood and Turtle Rock
Some of the most active ADU work we see happens in Irvine's older tracts. Homes in Northwood, El Camino Real, and parts of University Park were built decades ago on generous lots with detached or oversized garages. Those larger footprints give homeowners room to add a Northwood ADU without crowding the yard.
Turtle Rock sits a little differently, with hillside lots and tighter grading, but the demand is just as strong. Families there often want a garage conversion that turns part of the structure into a rentable studio or a space for aging parents. The catch is that the existing garage door opening rarely lines up with the new floor plan.
When a garage converts to living space, the door often has to change or move. Sometimes an owner keeps the door for looks and code parking, while the interior becomes habitable behind a fire-rated wall. Other times a new opening gets cut on a side elevation for a smaller unit. Our team in Turtle Rock works through those layout puzzles with contractors before anyone frames a wall.
The point is that the door decision drives the rest of the project. A garage conversion that ignores the opening ends up redoing work, and redoing work in a permitted project means re-inspection and delay.
Workshop Builds and Detached Garages
Not every project is a living unit. A good share of our calls come from hobbyists and small business owners who want a real working shop. Some run woodworking or auto projects out of a detached garage, and a few operate small trades near the Irvine Business Complex where a functional bay matters.
These owners want a detached garage door that opens wide and clears tall equipment. A standard 7-foot-high door works for most cars, but a lift, a truck, or a tall tool cabinet may call for an 8-foot or taller opening. Vehicle access is the first thing we measure.
A workshop door also takes more daily abuse than a home garage door. Owners open and close it constantly, sometimes dozens of times a day. That points toward a heavier steel roll-up door with strong hardware and a commercial-grade opener rather than a light residential panel.
Clearance planning matters here too. We check backroom depth for the tracks, side room for the vertical rails, and headroom above the opening. A shop with a low ceiling or roof trusses may need a low-clearance track kit, which we cover later in this guide.
Choosing Between a Living Space and a Working Space
The single biggest question is simple. Will people live in this space, or will they work in it? That answer changes the door, the insulation, and the code requirements more than any style choice.
A living space code path pushes toward an insulated garage door with a solid weather seal, or a fire-rated separation if the door faces habitable rooms. Comfort and energy performance drive those picks, because inland Irvine gets hot and an uninsulated door bakes a room. An insulated garage door with a decent R-value keeps a studio livable.
A workshop use path leans the other way. Durability, security, and daily function matter more than a cozy interior, though many shop owners still want some insulation to cut heat and noise. The framing and opener sizing follow from the door weight.
We tell homeowners to lock in the use before they draw plans. It is far cheaper to design the opening for the right door than to swap course after the header is set.
Get Your Free Quote
Tell us about your garage door and we'll get back to you within 30 to 60 minutes.
The Orange County Permit Path Explained
Permits scare people, but the process is more predictable than it looks. Adding or modifying a garage door opening touches structure, so a permit is usually involved. The question is which office handles it and what paperwork they want.
Here is a quick overview of the typical path:
| Step | What Happens | Who Handles It |
|---|---|---|
| 1. Intake | Submit plans and application | Irvine Community Development or OC Public Works |
| 2. Plan Review | Staff checks structure and code | Building department plan checker |
| 3. Permit Issued | Fees paid, permit granted | Building department |
| 4. Rough Inspection | Framing and header checked | City or county inspector |
| 5. Final Inspection | Door, opener, safety verified | City or county inspector |
A garage door permit protects the homeowner. It confirms the header carries the load and the install meets code, which matters at resale.
Where to Start: Irvine Community Development vs County Offices
The first question is location. Most Irvine homes fall inside city limits, so the project goes through Irvine Community Development. Their permit intake handles building applications, plan checks, and inspections for residential work across the villages.
A smaller number of properties sit in unincorporated Orange County pockets rather than the incorporated city. Those projects route through OC Public Works instead. It matters because the two offices have different portals, fee schedules, and submittal formats.
If a homeowner is unsure, the county parcel lookup or a quick call clears it up. We often confirm jurisdiction before a project starts so nobody submits to the wrong desk. The OC Public Works site lists which areas they serve.
Once jurisdiction is clear, intake is straightforward. The owner or contractor submits an application, plans, and any structural documents, then waits for plan review comments.
Do You Even Need a Permit for a New Opening?
Not every garage door job needs a permit, so it helps to know the line. A simple door replacement in the same opening, with no framing changes, usually does not require a structural permit. Swapping an old door for a new one of the same size is often just a straight install.
Cutting a new opening is a different story. Any time a crew removes part of a load-bearing wall to create or widen an opening, a structural permit is almost always required. The wall above the door carries roof or floor load, and that load needs a proper header.
Widening an existing opening also triggers a permit. Going from a single 9-foot door to a double 16-foot door means a longer header and more support, which inspectors want to review. Even moving an opening a few feet counts as structural work.
When in doubt, we treat it as permit-required. It costs far less to pull a permit than to unwind unpermitted structural work later.
Plans, Drawings, and Structural Calcs
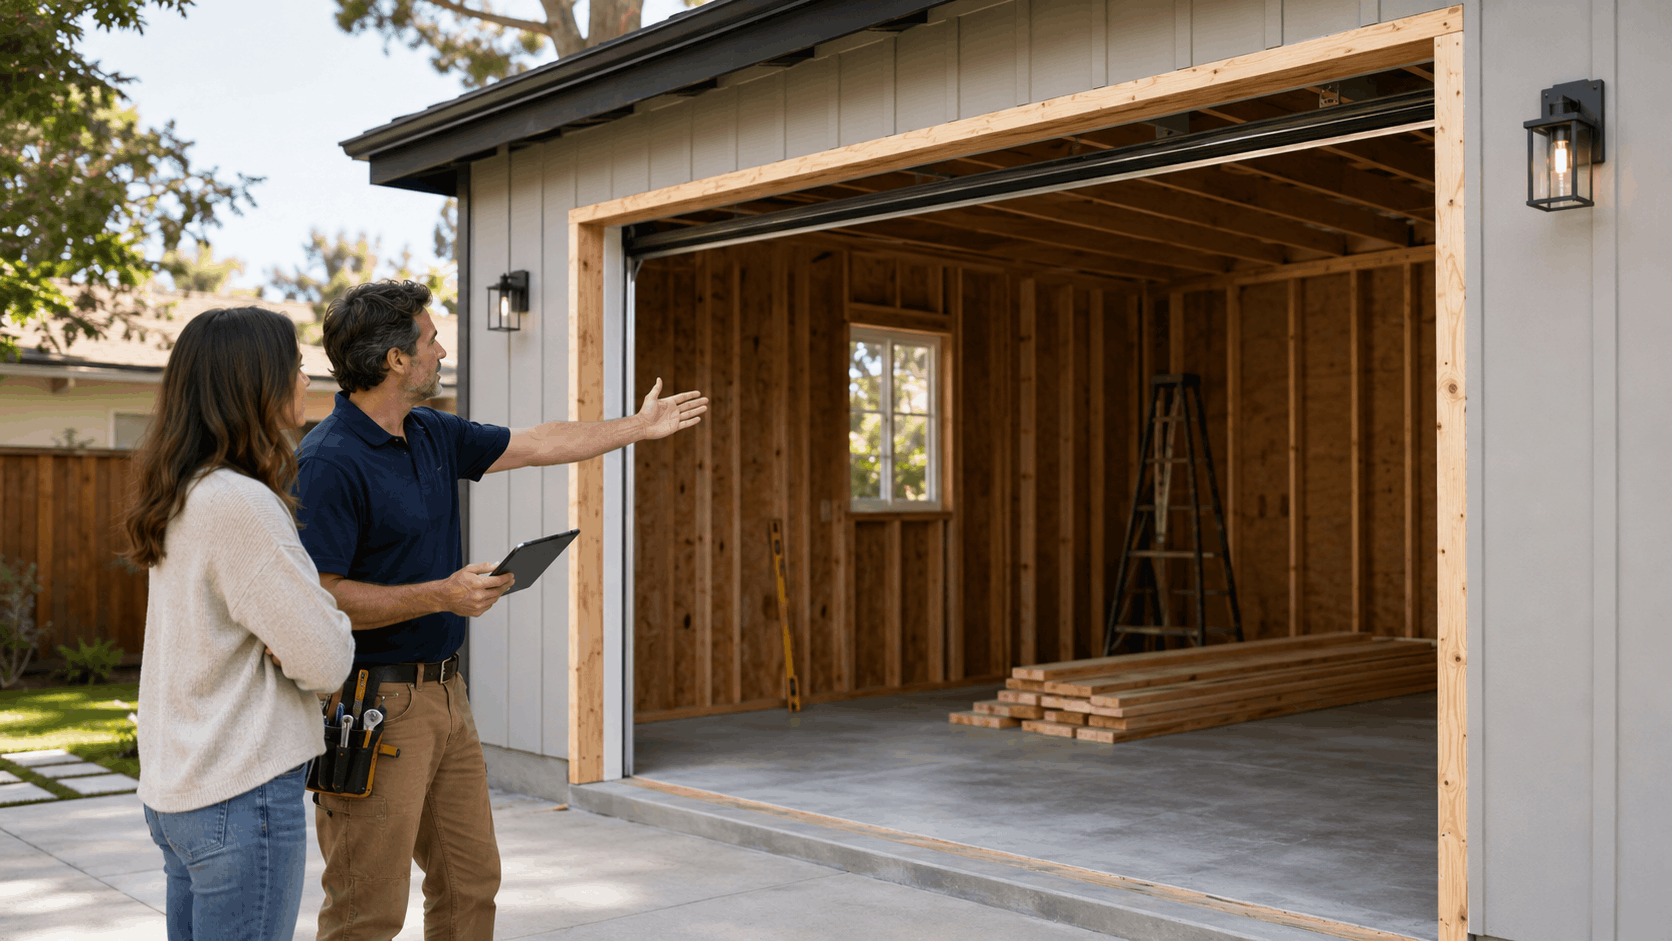
Plan checkers want to see how the opening will be built. For most residential garage door openings, that means a simple site plan, an elevation showing the door, and a framing detail with header sizing. Clear drawings speed the review.
Wider or taller openings raise the bar. A 16-foot or larger span, or an opening under a two-story load, often needs engineered plans with structural calcs and an engineer's stamp. The calcs prove the header and posts handle the load safely.
ADU projects usually fold the garage door into a larger plan set for the whole unit. In that case the door opening is one detail among many, reviewed alongside the floor plan, electrical, and energy compliance.
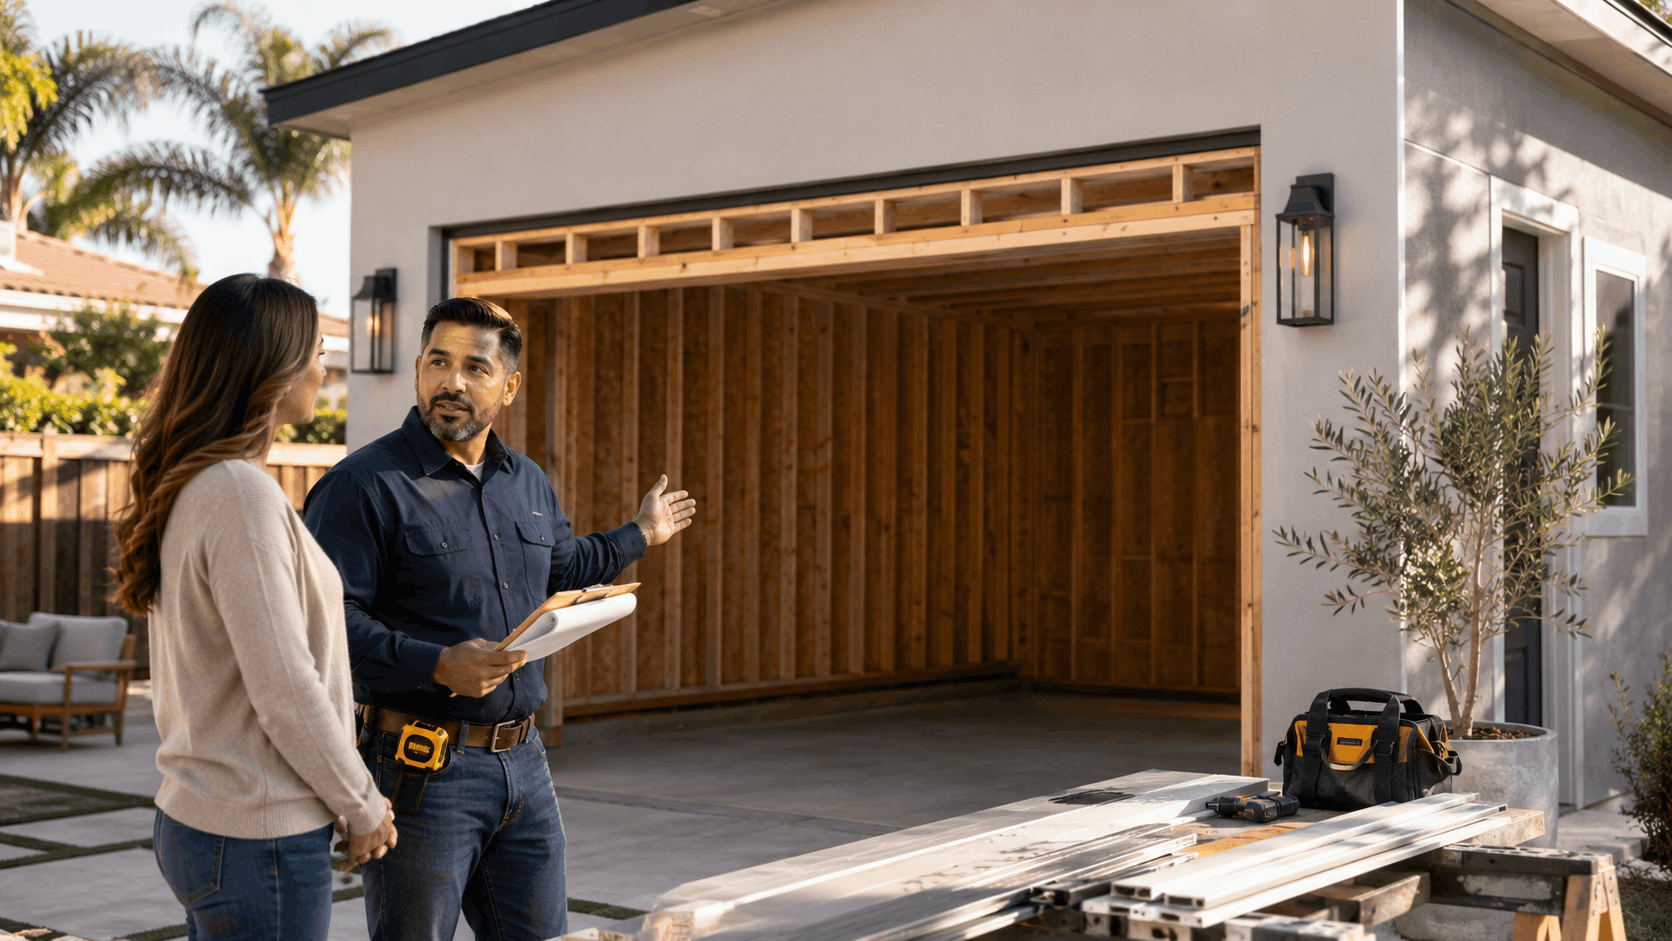
Reviews can take one or two rounds. Plan checkers may ask for revisions, and a fast response keeps the clock moving. We help homeowners assemble the door-related details so the framing part of the review goes smoothly.
Fees, Timelines, and Inspection Schedules
Permit fees vary by project scope. A standalone garage door opening permit in Irvine often runs from a couple hundred dollars into the low hundreds for structural work. Larger ADU permits cost more because they cover the whole unit, not just the door.
Approval timelines depend on the queue and complexity. A simple opening permit may clear in one to three weeks, while an ADU permit with full plans can take several weeks to a couple of months through plan review. Quick responses to comments shorten the wait.
Inspections come in stages. A rough inspection checks the framing and header before the door and drywall cover the structure. A final inspection confirms the finished door, opener, and safety features all work.
We schedule the door install to hit these inspection windows in the right order. Installing too early or too late can force a re-inspection, which nobody wants.
Need Help in Irvine?
Urgent Garage Doors serves Irvine and all of Orange County.
Prepping the Rough Opening for a Garage Door
Once the permit is in hand, the real hands-on work begins. A garage door only performs as well as the opening behind it. Sloppy framing leads to gaps, binding tracks, and doors that will not seal.
Good rough opening prep covers a few things. It gets the size right, sets a strong header, builds solid jambs for the tracks, and preps the slab and threshold. We walk each one below.
This is also where DIY jobs go wrong most often. A door bought online is only as good as the framing it hangs on.
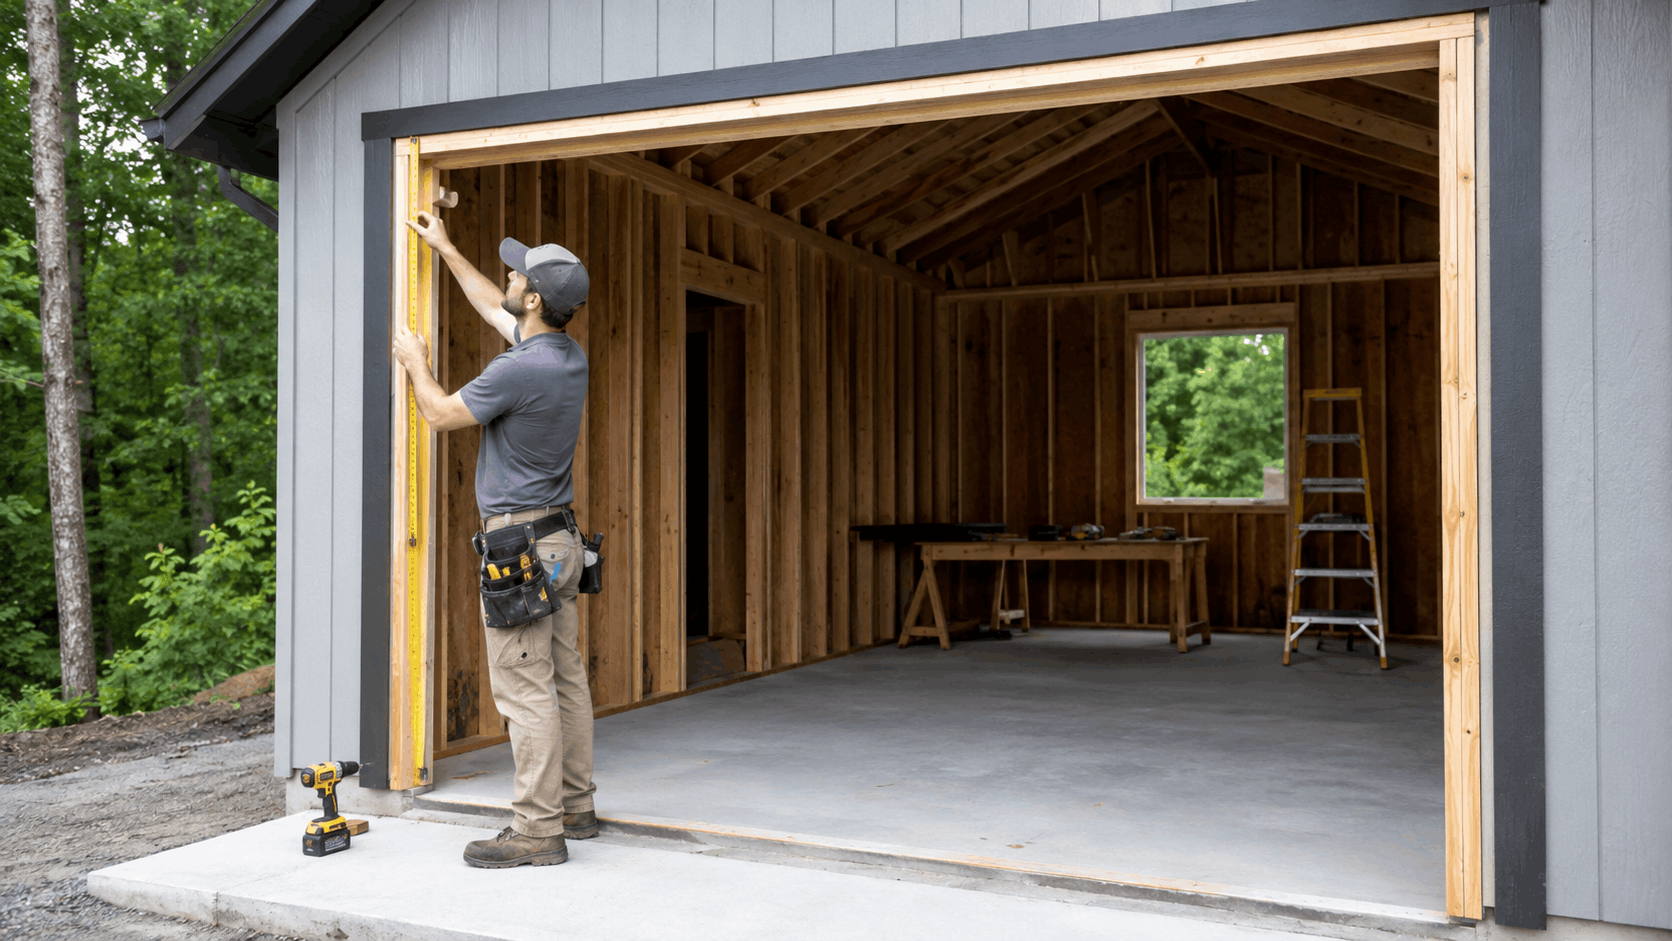
Measuring the Rough Opening Correctly
Standard residential doors come in common sizes, which makes measuring simpler. A single-car door is often 8 or 9 feet wide, and a double is usually 16 feet. Height is typically 7 feet, with 8-foot options for taller vehicles.
The rough opening size should match the door size closely. For most sectional doors, the rough opening equals the door dimensions, not larger. Framing the hole too wide creates gaps that let air and water in.
Headroom and backroom are where people slip up. Headroom is the space above the opening for the tracks and spring, usually needing about 10 to 12 inches for a standard install. Backroom clearance is the depth into the garage for the horizontal tracks, which needs to run roughly the door height plus extra feet.
We measure width, height, headroom, and backroom before ordering anything. A converted workshop with a low ceiling or shallow depth may need special hardware, and catching that early avoids a returned door.
Header Beams and Load Support
The header is the beam that spans the top of the opening. It carries the weight of the wall, roof, or floor above so the door can operate freely. Without a proper header, the structure would sag onto the door.
Header size depends on the span and the load above. A modest single-door opening might use a doubled dimensional lumber header, while a wide double opening often needs an engineered beam like an LVL or even steel. The heavier the load, the bigger the beam.
Oversized openings almost always need engineering. When an owner wants a 16-foot or wider door, or the opening sits under a second story, a structural engineer sizes the header and the posts that carry it down to the foundation. That beam sizing shows up in the permit calcs.
Our crews confirm the header matches the approved plans before hanging the door. A door installed under an undersized header is a callback waiting to happen, and it will not pass a rough inspection.
Jambs, Studs, and Track Mounting Surfaces
The side jambs frame the vertical edges of the opening. They give the vertical tracks a solid, straight surface to mount against. Weak or uneven jambs make the door bind or rattle.
Each side needs full-height studs and a flat mounting surface, often a two-by wood jamb attached to the framing. The tracks bolt to this surface, so it has to hold weight and stay put through thousands of cycles. A loose jamb leads to off-track problems down the road.
Plumb and level are non-negotiable. If the jambs lean or the header tilts, the door will not seal and the opener will strain. We check both sides with a level and shim as needed before mounting anything.
Solid track mounting also matters for safety. Spring and cable systems put real force on the framing, and our spring and cable technicians want a stable base for that tension. Good jamb prep makes the whole door safer.
Slab, Threshold, and Drainage Prep
The floor slab is the base the door closes against. An uneven or cracked slab leaves gaps under the door where water and pests get in. We check the slab surface before setting the door.
Irvine's rainy season is short but can dump hard. Low-lying tracts near Woodbridge lakes or older areas off Culver can see water push toward a garage during heavy storms. A good threshold seal and proper grading keep that water out.
A threshold seal glued to the slab bridges small gaps and blocks runoff. Where the slab slopes the wrong way, we may recommend a threshold combined with better exterior drainage. The goal is water flowing away from the opening, not toward it.
For an ADU with living space behind the door, water control is even more important. Moisture that gets past the door can damage finished flooring and drywall, so we prep the threshold with that risk in mind.
Choosing the Right Door for an ADU or Workshop
With the opening framed, the door choice ties looks to function. A door should fit how the space is used, meet code, and satisfy the HOA. Getting all three right takes a little planning.
The main choices break down like this:
- Living units lean toward an insulated door for comfort and energy code.
- Workshops lean toward durable steel doors built for daily use.
- Every Irvine village has its own design rules on style and color.
- Glass, carriage, and modern panel styles all change the look and price.
We help owners weigh these before they order so the door fits the space and the neighborhood.
Insulated Doors for Living Units
An ADU that faces or connects to living space needs an insulated door. Inland Irvine heat pushes hard on a garage in summer, and an uninsulated panel turns a studio into an oven. Insulation keeps the interior comfortable and helps meet energy code.
Insulation is measured in R-value, which rates how well the door resists heat flow. A higher R-value means better performance, and living-space conversions usually want a mid to high R-value door. Our insulated steel garage door options fit this need well.
Energy code also looks at air sealing, not just the panel. A tight weather seal around the perimeter cuts drafts and keeps conditioned air inside. We pair an insulated door with good seals for the best result.
For homeowners retrofitting an existing door on a conversion, a weatherseal and insulation retrofit can boost an older door's performance. It is a lower-cost path when a full replacement is not needed.
Durable Doors for Workshops and Shops
A workshop door earns its keep through toughness. Steel garage doors handle daily use, tool bumps, and constant cycling better than lighter materials. For a shop that opens and closes all day, steel is usually the smart pick.
Heavy-duty options add features a shop appreciates. Thicker gauge steel resists dents, and reinforced sections stand up to wind load, which matters for wide openings that catch a gust. Many shop owners choose a door rated for their exposure.
Security is part of the equation too. A workshop full of tools or a small business inventory needs a door that locks solidly and resists forced entry. Sturdy panels and quality hardware discourage break-ins.
For commercial-style needs, a commercial overhead door brings extra strength. We match the door grade to how hard the shop will run it.
Matching HOA and Village Design Standards
Irvine villages take design seriously. Communities like Woodbridge and Northwood run HOA design review on exterior changes, and a garage door is a big visual element. Ordering before approval risks a costly do-over.
Each village has its own rules on door style and color. Some require panel designs that match the home's era, and others limit color to an approved palette. A Woodbridge village home may face different standards than a Portola Springs one.
We advise homeowners to submit their door choice to the HOA before ordering. The review usually takes a few weeks, and it is far easier to adjust a plan than to swap an installed door. Our garage door installation team knows the common village requirements.
Style still leaves room for personality. Carriage house, modern glass, and classic raised panel all come in HOA-friendly versions. The trick is picking a look that fits both the owner's taste and the community rules.
Electrical, Openers, and Smart Access
A garage door is only one part of the system. The opener and its power supply often need their own permit steps, especially on a detached structure. Planning the electrical early keeps the project on schedule.
This part covers running power, choosing the right opener, and adding smart and safety features. Each affects cost and code compliance.
Skipping the electrical planning is a common mistake on ADU and shop builds. A door with no proper power source sits idle until the wiring catches up.
Running Power to a Detached ADU or Shop
A detached garage or ADU needs power run out to it, and that is real electrical work. A licensed electrician handles the wiring, and the work almost always needs its own electrical permit. Cutting corners here creates fire and code risk.
Larger detached structures often get a subpanel. A subpanel gives the ADU or shop its own breakers for lights, outlets, and the opener without overloading the main house panel. The electrician sizes it to the expected load.
The opener itself needs a dedicated outlet near the motor head. Placing that outlet during the electrical rough-in avoids running cords across the ceiling later. We coordinate that spot with the electrician.
For an ADU counted as habitable space, the electrical scope grows to cover the whole unit. The garage door opener is a small part of a larger electrical plan reviewed by the building department.
Opener Types and Horsepower for Heavier Doors
Opener choice follows door weight. A light residential door runs fine on a standard belt or chain drive, but a heavy insulated or oversized door needs more muscle. Matching the opener to the door prevents burnout.
Belt drive openers run quietly, which suits an ADU where people live near the motor. Chain drives cost less and pull hard, a fit for a workshop where noise matters less. Both come in different horsepower ratings for heavier loads.
A jackshaft opener mounts on the wall beside the door instead of overhead. It frees up ceiling space, which helps in a shop with a low or cluttered ceiling, and it handles heavy doors well. We often suggest it for tight or tall installs.
Lift capacity is the number to watch. An insulated double door weighs far more than a single, so we size the opener horsepower to lift it smoothly. Our opener installation team picks the right unit for the door.
Smart Controls and Battery Backup
Smart features have become standard on new openers. A smart garage opener lets an owner check and control the door from a phone, which is handy for a rented ADU or a shop visited off-hours. Notifications tell them if the door is left open.
Keypads add convenient entry without a remote. A keypad by the door lets tenants or workers get in with a code, and codes can be changed as needed. We program keypads and remotes as part of the setup, and our smart WiFi opener setup covers app connection.
California code now requires battery backup on new residential garage door openers. The backup keeps the door working during a power outage, which matters during fire-season shutoffs. Any new opener we install includes this feature.
Battery backup is not optional on a permitted job. An inspector will check for it, so we make sure every new opener meets the rule from the start.
Need Help in Irvine?
Urgent Garage Doors serves Irvine and all of Orange County.
Safety Codes and Inspection Requirements in Irvine
Inspectors check a short list of safety items, and knowing them helps a project pass the first time. Most failures come from missing sensors, wrong fire separation, or bad egress. All are avoidable.
The main safety checkpoints include:
- Photo eye sensors and a working auto-reverse.
- Fire-rated separation where a garage meets living space.
- Proper egress for any habitable ADU area.
- Battery backup on the opener, as noted above.
We build to these standards on every install so the final inspection is a formality, not a fight.
Photo Eyes and Auto-Reverse Safety
Modern openers require photo eye sensors near the floor on each side of the opening. These sensors send an invisible beam across the door path. If something breaks the beam while the door is closing, the door stops and reverses.
Auto-reverse also works by contact. If the door hits an object on its way down, it reverses on its own. Together these features protect kids, pets, and vehicles from a closing door.
Inspectors test both features during the final inspection. They may wave an object through the beam or place one under the door to confirm it reverses. A failed test means a callback until it works.
Alignment matters for the photo eyes. Bumped or dirty sensors cause false stops and failed tests, so we align them carefully. Our safety sensor alignment service fixes sensors that drift out of line.
Fire Ratings for Doors Between Living Space and Garage
When an ADU shares a wall with a garage, fire separation comes into play. Code requires a fire-rated wall and door between a garage and habitable rooms. This slows fire spread and buys time to get out.
A fire-rated door is thicker and built to resist flame for a set period, often 20 minutes. It also needs a self-closing mechanism so it does not get left open. The wall behind it uses fire-rated drywall.
This rule surprises some homeowners doing a garage conversion. They may keep the roll-up door for looks or parking, but the door between the garage and the new living space still needs the fire rating. Living space code drives that detail.
We coordinate with the general contractor so the fire separation is done right. The garage door itself is not fire-rated, but the connection to living areas must be, and inspectors check it closely.
Egress and Emergency Exit Rules
Any habitable ADU space needs a way out in an emergency. Egress rules require a proper exit path, usually a door and a compliant window, from sleeping and living areas. A garage door alone does not count as required egress.
An egress window must meet minimum size and sill height so a person can climb out. Bedrooms in a converted garage almost always need one added. This is a common item on ADU plan reviews.
The exit path also has to stay clear. A tenant should reach an exit without passing through a hazard, and the layout must support a quick escape. Inspectors verify these paths on habitable conversions.
We flag egress early when a garage becomes living space. Adding a window after the fact is disruptive, so it is better planned into the framing and the permit from the start.
Common Problems and How Our Irvine Team Handles Them
Every neighborhood throws its own curveballs. After years of installs across Irvine, our crews have seen the same issues repeat. Here is how we handle the common ones.
These problems slow down a job when they surprise a crew mid-install. We check for them up front so the door goes in clean.
Local knowledge saves time here. An installer who knows the older tracts expects crooked openings and comes prepared.
Out-of-Square Openings and Uneven Slabs
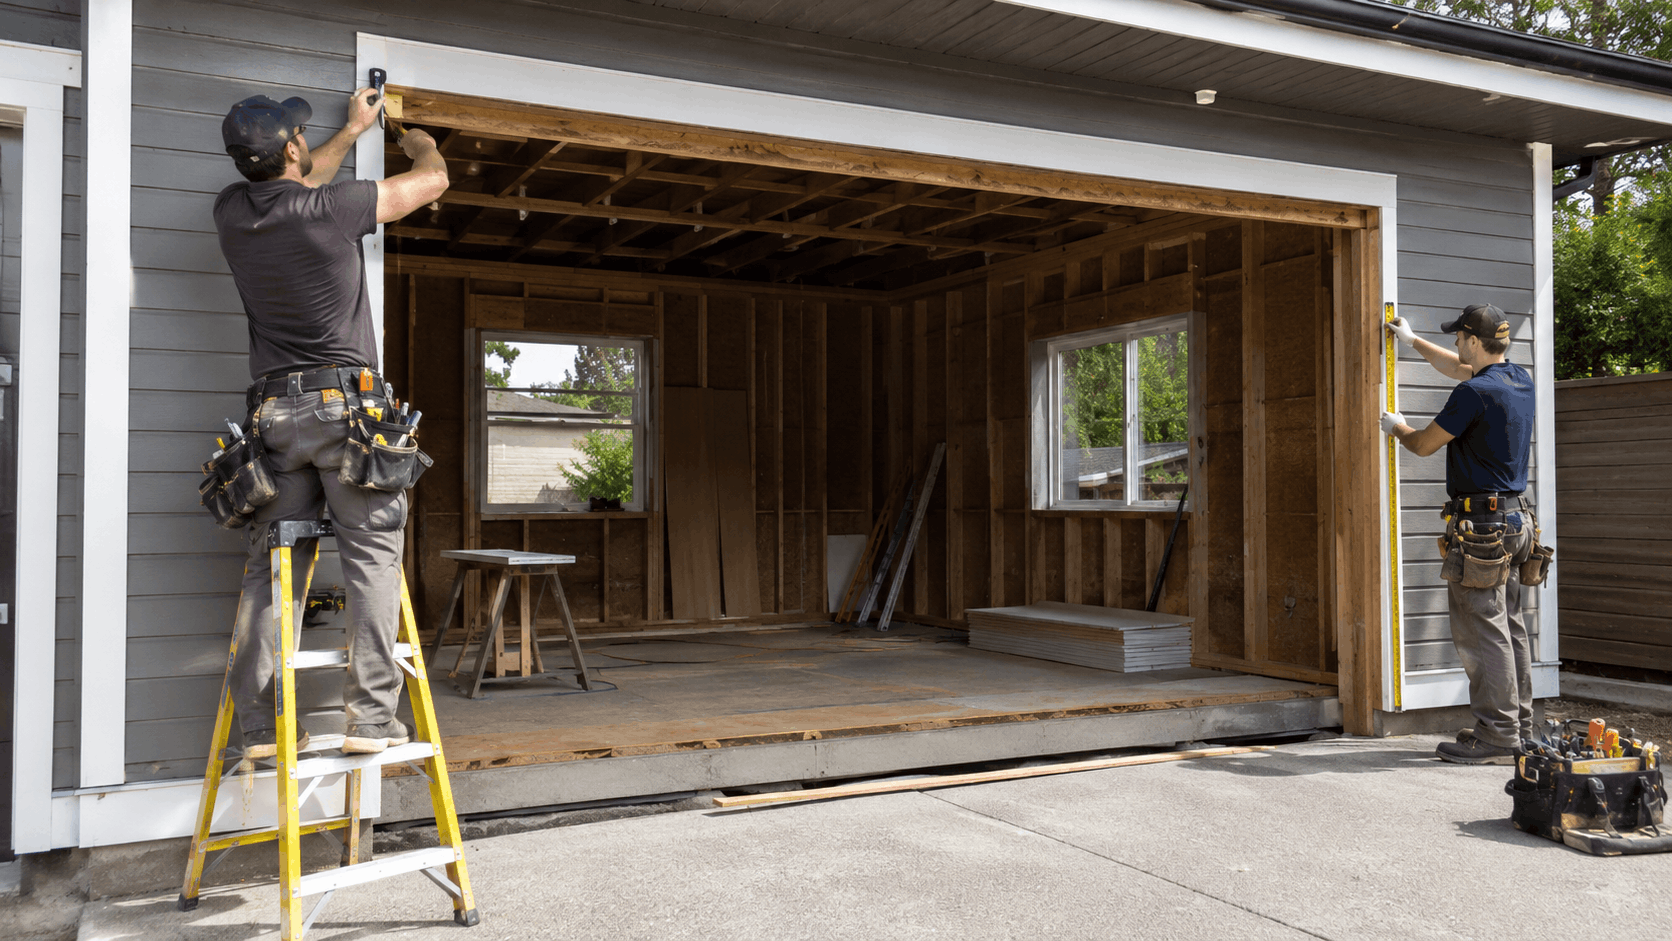
Older Irvine garages, especially near El Camino Real and Culver, often have openings that are not square. Decades of settling leave the header tilted or one jamb out of plumb. A door hung on a crooked opening will not seal or track right.
We measure the opening diagonally to check for square before install. When it is off, we re-frame the jambs or add shims to bring the tracks into alignment. That correction is the difference between a door that binds and one that glides.
Uneven slabs cause their own gaps. Where the floor dips, the door bottom leaves a gap that lets in water and pests. We use adjustable thresholds or bottom seals to close those gaps.
Fixing these issues is routine for our team. A crooked opening does not stop the job, it just adds a framing correction step that we plan for.
Low Headroom in Converted Spaces
Remodeled workshops and converted garages often lose ceiling height. A dropped ceiling, added ductwork, or roof trusses can leave too little headroom for a standard track. A normal install needs around 10 to 12 inches above the opening.
When headroom is tight, a low-clearance track kit solves it. This special hardware fits the tracks and spring into as little as a few inches of space. It lets a door work where a standard setup will not fit.
A jackshaft opener pairs well with low headroom too. Because it mounts on the wall instead of the ceiling, it removes the overhead motor entirely. That combination handles the tightest spaces.
We measure headroom before ordering hardware. Catching a low ceiling early means we bring the right track kit the first time instead of rescheduling.
Coordinating With Contractors and Inspectors
An ADU or shop build has many trades. The door install has to fit between framing, electrical, and the final inspection in the right order. Bad timing forces re-inspections and idle days.
We time the door for after the framing and header pass rough inspection, and after the electrician sets the opener power. Installing before those steps risks covering work an inspector still needs to see.
Communication with the general contractor keeps the sequence tight. We share our lead time and install window so the schedule holds. That coordination avoids the door showing up too early or too late.
We also help line up the final inspection once the door and opener are in. Handling the timing this way keeps the whole project moving toward sign-off.
Fixing Rushed or DIY Installs
A steady stream of calls come from doors installed wrong before a permit. A homeowner or handyman hangs a door fast, then a plan check or resale flags the work. We get called to bring it into compliance.
Common DIY mistakes include an undersized header, tracks bolted to weak framing, and missing safety sensors. Any of these fails inspection. We assess the install and correct what the code requires.
Sometimes the fix is minor, like adding photo eyes and battery backup. Other times we re-frame the opening or replace an unsafe header. Either way, the goal is a door that passes and lasts.
If a rushed install has left a door that will not open or close right, we diagnose and repair it. Correcting a bad install is cheaper than the trouble it causes at resale.
Need Help in Irvine?
Urgent Garage Doors serves Irvine and all of Orange County.
Timeline and Budget for the Whole Project
Owners always ask two things. How long will it take, and what will it cost? Both depend on scope, but real ranges help set expectations.
We break the answer into a sample timeline, honest cost ranges, and smart ways to save. These figures reflect typical Irvine projects, not worst cases.
Knowing these numbers up front helps a homeowner plan and avoid mid-project surprises.
Permit to Install: A Sample Timeline
A standalone garage door opening moves sooner than a full ADU. For a new opening with a permit, expect roughly one to three weeks for plan review and permit approval. Simpler swaps skip much of this.
Once the permit is issued, framing and the header go in over a few days, followed by the rough inspection. After that passes, the door and opener install in one to two days, then the final inspection wraps it up.
A full ADU project runs much longer because the door is one piece of a big build. Permit review alone can take weeks to a couple of months, and construction spans several months. The door install slots in near the end.
Fast responses to plan check comments keep the schedule tight. We help homeowners return revisions quickly so the approval clock keeps moving.
Cost Ranges for Doors, Framing, and Openers
Door cost depends on size, material, and insulation. A basic single steel door often runs a few hundred to around a thousand dollars, while an insulated or custom double door climbs higher. Style and glass add to the price.
Framing cost covers the header and jamb work. A standard opening framing job is moderate, but a wide opening needing an engineered beam and a structural engineer raises the total. The bigger the span, the higher the framing cost.
Opener price varies by type and features. A standard belt or chain opener with battery backup sits in a mid range, and a jackshaft or heavy-duty unit costs more. Permit fees add a few hundred dollars on top.
Adding it up, a straightforward new opening with a quality door and opener often lands in the low to mid thousands. A complex, engineered, wide opening runs higher. We give a firm quote after seeing the site.
Ways to Save Without Cutting Corners
Smart choices trim cost without risking inspection. Sticking to a standard door size is the biggest saver, since custom sizes cost more to build and frame. A common 9-foot or 16-foot opening keeps prices down.
Bundling services helps too. Handling the door, opener, and any spring or hardware work in one visit cuts repeat trip charges. Our maintenance and upgrade options can fold into the same install.
Choosing a proven door material over a premium finish saves money while keeping durability. A solid steel door performs for years without the cost of custom wood. The savings go where they matter.
What we never suggest cutting is safety or structure. Skimping on the header or skipping sensors fails inspection and costs more to fix. Saving smart means trimming style, not skipping code.
Final Thoughts
Adding a garage door to an ADU or workshop comes down to planning the opening, the permit, and the door together. Get the use decided early, frame the opening right, pull the correct permit, and pick a door that fits the space and the HOA. Do that, and the inspection becomes a formality.
Our team works these projects across Irvine every week, from Northwood conversions to Woodbridge ADUs and shops near the Business Complex. We handle the framing prep, the door, the opener, and the coordination that keeps a project on track. If a garage door project is on the horizon, reach out to our Irvine team for a consultation and a clear plan.
Frequently Asked Questions
- Do I need a permit to add a garage door to my ADU in Irvine?
- Usually yes. Cutting a new opening or widening an existing one in a load-bearing wall requires a structural permit through Irvine Community Development or OC Public Works. A simple door replacement in the same opening, with no framing changes, often does not need one. When the wall structure changes at all, treat it as permit-required and let a professional confirm the scope before work starts.
- How long does the Orange County permit process take?
- For a standalone garage door opening, plan review and approval often take about one to three weeks. A full ADU permit with complete plans takes longer, commonly several weeks to a couple of months through plan review. Timelines depend on the queue and how fast you respond to plan check comments. Returning revisions quickly is the best way to keep the approval moving.
- Can a garage door be added to a habitable ADU?
- Yes, but code adds requirements. Habitable space needs proper insulation for energy compliance, a fire-rated separation where the unit meets a garage, and compliant egress with a proper exit door and window. Many owners keep a roll-up door for looks or parking while the interior meets living-space code behind a fire-rated wall. We plan these details with the contractor so the unit passes inspection.
- What size rough opening do I need for a standard door?
- A single-car door is usually 8 or 9 feet wide, and a double is typically 16 feet. Standard height is 7 feet, with 8-foot options for tall vehicles. The rough opening should match the door size, not be built larger. Also plan for about 10 to 12 inches of headroom above the opening and enough backroom depth for the horizontal tracks.
- Does my HOA control what door I can install?
- In Irvine, very likely. Villages like Woodbridge and Northwood run design review on exterior changes, including garage door style and color. Each community has its own approved palette and panel guidelines. Submit your door choice for HOA approval before ordering, since the review takes a few weeks and it is far easier to adjust a plan than to swap an installed door.
- How much does the whole project usually cost?
- A straightforward new opening with a quality door and opener often lands in the low to mid thousands, including framing and permit fees. Wide openings that need an engineered beam and a structural engineer run higher. Door material, insulation, opener type, and custom sizing all move the number. We provide a firm quote after seeing the site and the opening.
- Do I need an electrician for the opener?
- For a detached ADU or shop, yes. Running new power to a detached structure is licensed electrical work and almost always needs its own electrical permit, sometimes with a subpanel. The opener needs a dedicated outlet at the motor head. On an attached garage with existing nearby power, the wiring may be simpler, but new circuits still call for a licensed electrician.
- What safety features are required by California code?
- New openers must have photo eye sensors near the floor and a working auto-reverse that stops and reverses the door when the beam is broken or an object is hit. California also requires battery backup on new residential openers so the door works during a power outage. Inspectors test these features at the final inspection, so every new install we do includes them.
- Can you fix an opening that is out of square?
- Yes. Older Irvine garages near El Camino Real and Culver often have openings that settled out of square over the years. We measure the opening diagonally, then re-frame jambs or add shims to bring the tracks plumb and level. For gaps under the door from an uneven slab, we fit adjustable thresholds or bottom seals so the door closes tight.
- Do you handle the permit and inspection coordination?
- We help with the door-related paperwork and scheduling. That includes assembling framing and header details for plan review, timing the install between framing, electrical, and final inspection, and coordinating with your general contractor. We work to hit the rough and final inspection windows in the right order so the project moves toward sign-off without re-inspections. Reach out and we will map the steps for your project.
Licensed garage door repair professionals serving Irvine and Orange County.
Licensed in California · License #1055150
Why trust Urgent Garage Doors?
Founded in 2017, Urgent Garage Doors is a licensed and insured garage door services serving Irvine and Orange County. All content is reviewed by our licensed technicians.

Need Help in Irvine?
Urgent Garage Doors serves Irvine and all of Orange County.
Related Articles
Garage Door Replacement in Woodbridge and Turtle Rock Irvine: Village Standards and HOA Approvals
A local guide to garage door replacement in Woodbridge and Turtle Rock Irvine, covering village standards, HOA approvals, city permits, door choices, and real cost ranges.
Orange County Garage Door Permit Requirements: When You Need One
A clear guide to Orange County garage door permit requirements: when you need one, when you do not, permit costs, HOA rules, inspections, and how to stay compliant.
Power Outage With No Battery Backup: Opening Your OC Garage Door Safely by Hand
A local guide for Irvine homeowners on safely opening a garage door by hand during a Southern California Edison outage when there is no battery backup.