How-To Guides
Custom Doors for Coto de Caza and Villa Park Estates: Oversized Openings and Design Review
Key Takeaways
- Estate homes in Coto de Caza and Villa Park often have oversized openings that standard doors cannot fit, making custom fabrication the practical choice.
- Measure the rough opening, headroom, side room, and backroom accurately, and account for out-of-square frames caused by settling on older homes.
- Coto de Caza usually requires CZ Master Association design review, while Villa Park may require a city permit when structural work is involved.
- Wood offers unmatched estate character but needs refinishing, while steel and composite resist South County sun and wind with less upkeep.
- West-facing garages and canyon Santa Ana winds call for UV-resistant finishes and wind-load reinforcement on wide doors.
- Custom oversized doors typically take four to ten weeks to build, plus two to six weeks for HOA review.
- Custom estate doors range from several thousand dollars into the low five figures, with size, material, glass, hardware, and structural work driving the cost.
- Wide, heavy custom doors need properly sized torsion springs and a heavy-duty opener for safe, balanced operation.
In This Article
A Coto de Caza homeowner called our team last spring with a familiar problem. She had a beautiful Tuscan-style home off Vista Del Verde, a three-car garage with an opening wider than anything at the big box stores, and an HOA design review board that had already rejected one neighbor's door choice. She needed a custom door that fit the oversized opening, matched her home's stucco and stone, and passed review the first time.
That situation plays out again and again across Coto de Caza and Villa Park. These are estate communities with large lots, distinctive architecture, and strict rules about how things look. A standard door rarely fits the opening, and even when it does, it often fails to match the home or the community standards.
Why Custom Doors Fit These Estate Communities
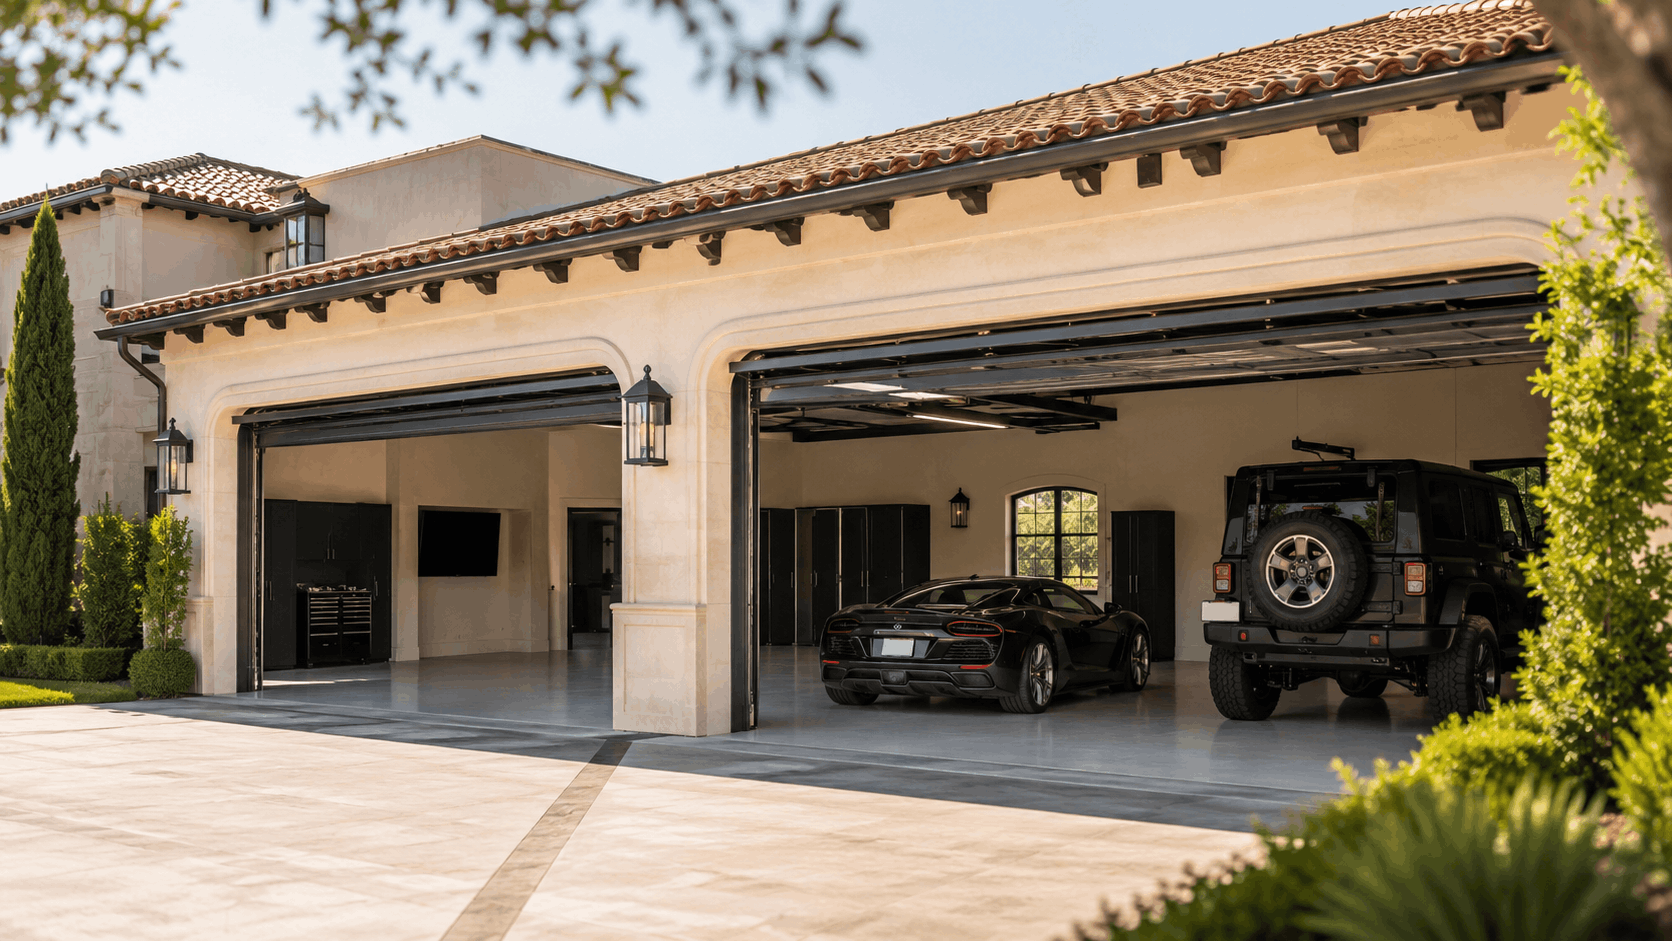
Coto de Caza and Villa Park were built for larger homes on larger lots. That means the garage openings tend to be taller and wider than the sizes a factory stocks. When homeowners here shop for a replacement, they quickly learn that off-the-shelf options do not fit or do not match the look of the street.
Custom garage doors solve both problems at once. They fill the exact opening, and they match the estate homes around them. Whether the goal is a Spanish courtyard feel or a clean modern remodel, oversized openings almost always push these projects toward custom work.
The Architecture Behind Coto de Caza Homes
Drive through Coto de Caza and you see three main looks over and over. There is heavy Spanish style with red clay tile, arched entries, and warm stucco. There is Tuscan with stone accents, iron details, and earth-tone finishes. And there are ranch-influenced estates that sit low and wide on their lots.
Each of these styles calls for a different door. A Spanish style home near the front gates looks wrong with a flat white steel panel. It wants a wood or wood-look door with deep grain, maybe with decorative iron straps and clavos to echo the front door.
Tuscan homes along streets like Vista Del Verde often pair best with stained wood or a composite that mimics it. The color has to sit in the same family as the stone and trim. When the door matches the architecture, the whole front elevation reads as one intentional design instead of a mismatched afterthought.
Because these homes were built with a strong design vision, the HOA expects new doors to respect it. That is exactly why so many owners here order custom rather than settling for the closest stock match.
Villa Park's Half-Acre Lots and Wider Garages
Villa Park is known for its half-acre lots and horse-friendly feel. With that much land, builders had room for bigger garages, and many homes came with three-car garage layouts or even four-car setups. Those garages need wide openings that standard doors do not always cover.
A common Villa Park garage has a single wide opening that stretches past 18 feet, or a pair of openings where one is oversized for an RV or truck. Wide openings like these change the whole build. They need heavier hardware, stronger springs, and careful bracing to stay balanced.
Older Villa Park homes also mix styles. Some are traditional ranch, some have been remodeled into modern or transitional looks. A wide opening on a remodeled home might call for a full-view glass door, while the ranch next door wants carriage-house wood.
Whatever the style, the extra width is the constant. That width is the main reason Villa Park homeowners end up ordering custom doors instead of grabbing a stock size that leaves gaps or looks undersized on a big home.
When Stock Sizes Fall Short
Most factory doors come in set widths like 8, 9, 16, and 18 feet, with heights of 7 or 8 feet. Those standard door sizes cover the average tract home just fine. They fall apart on estate properties where openings run 10, 12, or even 20 feet wide, or where ceilings allow 9 and 10-foot-tall doors.
When an opening lands between stock sizes, forcing a standard door creates problems. You get wide trim fillers, awkward gaps, or a door that looks too small for the home. None of that passes an HOA review board that cares about proportion.
Custom fabrication fixes this by building the door to the real opening. The panels, rails, and windows all scale to fit. On an oversized opening, that also means the engineering behind the door is sized correctly for the weight and span.
For homeowners weighing options, our custom garage door design and install service starts from the opening itself, so the finished door fits and looks right on the home.
Get Your Free Quote
Tell us about your garage door and we'll get back to you fast.
Measuring Oversized Openings the Right Way
Getting the numbers right is where a custom door project lives or dies. A wide door built to the wrong measurement is an expensive mistake. Here is how oversized openings should be measured and what tends to go wrong.
Before ordering anything, homeowners should confirm a short list of dimensions and clearances:
- Rough opening width and height
- Headroom above the opening
- Side room on both left and right
- Backroom depth into the garage
- Whether the frame is square and level
Width, Height, and Headroom Basics
The rough opening is the actual hole in the wall, measured at the widest and tallest points. On oversized doors, we measure width in three spots and height on both sides, because big openings drift out of true more than small ones. The smallest reading usually controls the door size.
Headroom is the space between the top of the opening and the ceiling or lowest obstruction. Standard torsion setups often need about 12 inches, but wide and tall doors can need more. Low-headroom track kits exist, yet they change the hardware and sometimes the opener choice.
Side room is the space to the left and right of the opening where the vertical tracks and springs mount. Wide doors carry heavier hardware, so they often want a few extra inches of side room compared to a small door. Miss this and the tracks have nowhere to sit.
We check backroom too, which is how far the tracks travel into the garage. A 20-foot-wide door needs a clear path back with no ductwork or storage racks in the way. Confirming all four numbers up front avoids a failed install day.
Structural Support for Wide Spans
A wide door is heavy, and that weight has to go somewhere. The header above the opening carries the load, and on many estate homes the original header was sized for a narrower door. Widening or re-supporting that header is common on these projects.
Wide doors also need stronger torsion springs and sometimes a double-spring setup to balance the weight. Undersized springs wear out fast and strain the opener. Our team sizes springs to the finished door weight, not a rough guess, which keeps the door balanced and the hardware healthy.
For balance and spring work on heavy custom doors, homeowners can lean on our torsion spring replacement and door balancing and tension adjustment services once the door is in place.
Extra bracing across the panels matters as well. Wide sections can flex or sag in the middle without horizontal struts. We add strut reinforcement so the door stays flat and tracks smoothly for years, even at 18 or 20 feet wide.
Common Measurement Mistakes We See Locally
The most common error we find is measuring the old door instead of the opening. Trim and stops hide the true rough opening, so the real number is often larger than owners expect. We always pull measurements from the framing, not the existing door face.
Out-of-square frames show up constantly on older Villa Park properties and on homes near the Coto de Caza golf course. Decades of settling can leave one side of an opening an inch or more off from the other. A door built square to an out-of-square hole leaves visible gaps.
Settling also affects headroom and floor level. A garage slab that has heaved or sunk changes how the door seals at the bottom. We shoot a level line and note the low corner so the door and weatherseal account for it.
Skipping the clearance checks is another repeat mistake. Owners measure width and height, order the door, then discover a water heater or shelving eats into the side room. A full on-site measurement catches these issues before fabrication starts.
Need Help in Irvine?
Urgent Garage Doors serves Irvine and all of Orange County.
Passing HOA and City Design Review
In these communities, the door has to please two audiences: the HOA and, when structural work is involved, the city. Knowing what each one wants keeps a project on schedule. Here is how the approval process works for both.
The short version is that design review handles appearance while permits handle safety and structure. A homeowner may need HOA approval, a building permit, or both. Sorting this out early prevents ordering a door that cannot legally be installed.
Coto de Caza Community Association Guidelines
Coto de Caza is governed by the CZ Master Association, and exterior changes typically go through its architectural committee. A new garage door is an exterior change, so it usually needs design review before installation. Owners submit an application describing the door, color, and materials.
The committee tends to focus on whether the door fits the home's style and the surrounding streetscape. Colors and finishes generally have to stay within approved earth-tone and neutral palettes, and bright or high-gloss looks are often rejected. Wood tones and muted colors move through faster.
Timelines vary with the committee's meeting schedule. Many reviews land in the range of two to six weeks, sometimes longer if the board asks for changes. Submitting a complete package with clear details the first time is the best way to avoid a second round.
Our team helps prepare Coto de Caza HOA submissions by providing product cut sheets, color samples, and photos of similar approved installs. We serve estate clients across South County, including nearby communities like Lake Forest, so we know how these review boards read a request.
Villa Park Building Department Requirements
The City of Villa Park handles permits for construction and structural work. A straight swap of a garage door for a similar one often does not require a permit, though rules can change, so we confirm current requirements before every job. When the project touches structure, a permit comes into play.
Widening an opening is the clearest example. Cutting into the wall, moving framing, or replacing the header changes the structure and triggers a building permit and inspection. The city wants to confirm the new header and supports carry the load safely.
Electrical work for a new opener circuit can also require a permit in some cases. We flag any of these items during the consultation so there are no surprises later. It is always better to pull the right permit than to unwind an unpermitted change during a home sale.
Homeowners can review current rules on the City of Villa Park website, and our team coordinates the paperwork so the permit and the door schedule line up.
Documents and Drawings You'll Need
A strong design review package usually includes a few standard pieces. Applicants often submit a photo of the current garage, a product spec sheet for the new door, color chips or stain samples, and a description of any hardware. The more concrete the package, the smoother the review.
Elevation drawings show the front of the home with the proposed door in place. These help the committee picture how the door sits against the stucco, stone, and trim. For structural permits, the city will want framing and header details, sometimes stamped by an engineer.
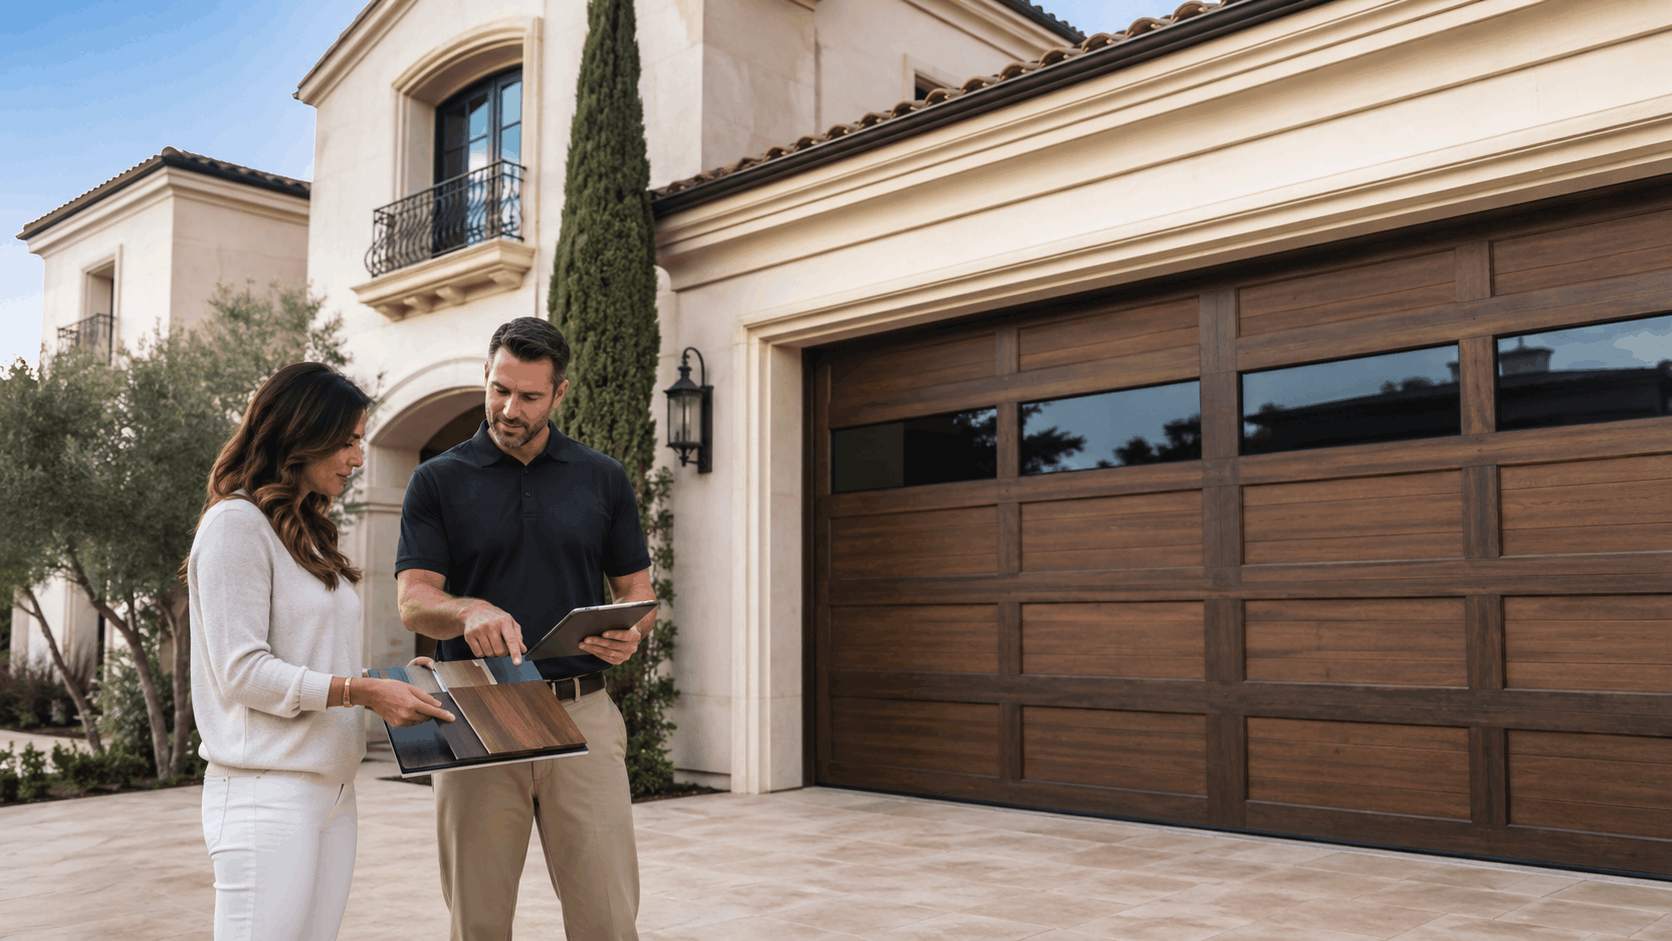
Material samples carry real weight with review boards. A physical stain sample on the same wood species tells them exactly how the finished door will look in sunlight. Digital renders help, but a real chip in hand answers most questions.
Our team assembles these documents for clients as part of the project. We provide the cut sheets, order the stain samples, and mark up elevation drawings so the submission is complete before it ever reaches the board.
Typical Approval Timelines
Planning around the review period saves frustration. HOA design review in Coto de Caza commonly runs two to six weeks depending on the meeting calendar and how complete the application is. A revision request can add another cycle.
City permits in Villa Park can move faster for simple items and slower when plans and engineering are involved. Structural permits with plan check can take several weeks. Straightforward electrical or minor items may clear more quickly.
The smart move is to overlap the approval timeline with door fabrication where possible, though we never start a custom build until the design is locked. Once approval looks likely and the design is final, fabrication can begin so the two tracks finish close together.
We give every client a realistic calendar at the consultation. That way the install date is planned around approvals instead of hoping everything lines up by luck.
Material and Style Choices for Estate Doors
The right material balances looks, upkeep, and how well it stands up to South County sun and wind. Estate homes have room for premium choices, but every material has trade-offs. Here is how the main options compare.
When choosing materials for these neighborhoods, homeowners usually weigh a few points:
- How closely it matches the home's architecture
- How much maintenance it needs over time
- How it handles heat, UV, and coastal air
- Whether the color stays inside HOA-approved palettes
Solid Wood and Wood-Look Options
Solid wood doors give estate homes an unmatched depth and warmth. Mahogany is a top pick for its rich grain and durability, and cedar is popular for its lighter weight and natural resistance to decay. Both look right at home on Tuscan and ranch estates.
The trade-off with real wood is upkeep. Sun and dry heat can fade stain and open the grain, so wood doors need refinishing every few years to stay sharp. Owners who love the look accept that maintenance as part of the deal.
Composite and wood-look doors offer the appearance without the same care. Modern composites and steel doors with wood-grain overlays hold a stained look while resisting fade and moisture better than raw wood. On a west-facing garage, that difference matters.
For many Coto de Caza homes, we recommend a high-grade wood-look door that reads as real wood from the street but shrugs off the afternoon sun. It keeps the estate character while cutting the refinishing schedule way down.
Steel and Aluminum with Glass Panels
Modern and transitional remodels, common in parts of Villa Park, often call for a different look. Aluminum frames with full-view glass panels give a clean, contemporary face that suits updated homes. They let light into the garage and read as high design.
Steel carriage house doors bridge traditional and modern. They carry the look of old swing-out barn doors while operating as a standard overhead sectional. That style flatters ranch and traditional estates without the maintenance of solid wood.
Glass choices range from clear to frosted to tinted, which helps with both privacy and heat. On a bright lot, tinted or low-e glass cuts glare and keeps the garage cooler. We match the glass and frame color to the home and the HOA palette.
Homeowners drawn to these looks can explore our modern glass garage door and carriage house garage door options, both of which scale to oversized openings.
Hardware, Finishes, and Color Matching
Decorative hardware is where a good door becomes a great one. Iron straps, handles, and clavos add authentic Spanish and Tuscan character. On carriage-style doors, the right hinges and pulls complete the barn-door illusion.
Finishes and stains set the tone. A hand-applied stain brings out wood grain, while a factory paint finish gives steel a uniform, low-maintenance surface. We steer clients toward finishes that resist UV fade so the color holds up on sun-drenched elevations.
Color matching to the home and the HOA palette is a big part of the job. We pull the trim, stucco, and front-door colors, then match the door finish to sit within the approved range. Getting this right the first time keeps the review board happy.
Small choices add up here. A finish that coordinates with the shutters and a hardware set that echoes the entry door make the whole front of the home look considered, which is exactly what these communities reward.
Handling the South County Climate
South Orange County weather is easy on people and hard on materials. Strong sun, coastal air, and periodic Santa Ana winds all test a garage door. Choosing with the climate in mind keeps a custom door looking and working right.
The canyon setting around Coto de Caza adds its own stresses. Wind funnels through the hills, and afternoon sun bakes west-facing walls. These local conditions should shape the material and reinforcement choices.
Sun Fade and Heat on West-Facing Garages
West-facing garages take a beating from afternoon sun. In Coto de Caza, that strong light fades stains and can warp thin, low-quality panels over time. A door that looked perfect in year one can look tired by year three without the right finish.
UV-resistant stains and factory finishes fight this fade. Marine-grade and UV-stable coatings hold color far longer than basic stains. On real wood, more frequent refinishing keeps the look, while quality composites resist fade with almost no upkeep.
Heat resistance matters for the panel itself. Thicker, better-built panels resist the warping that thin doors suffer in high heat. On an oversized west-facing door, that structural quality keeps the wide sections flat.
We often steer sun-exposed elevations toward composite or well-finished steel for exactly this reason. The homeowner keeps the wood-tone look they want without watching the color wash out every summer.
Wind Load and Santa Ana Conditions
Santa Ana winds are a regular event in the canyon areas around Coto de Caza. Wide doors act like a big sail, and strong gusts push hard against that surface. Without proper reinforcement, a wide door can flex, rattle, or in extreme cases blow off track.
Wind-rated doors add bracing and heavier hardware to handle this load. On oversized openings, we specify wind-load reinforcement so the door holds firm during a strong blow. The extra struts and stronger tracks are worth it in these hills.
Reinforcement also protects the opener and springs. A door that flexes in the wind strains every moving part. A properly braced door stays rigid, which keeps the whole system running longer.
If wind ever knocks a door out of alignment, our off-track garage door repair team responds quickly across South County, so a windy night does not turn into a long-term problem.
Insulation for Attached Living Spaces
Many estate homes have garages tucked under bedrooms or next to converted living spaces. In those layouts, an insulated door makes a real comfort difference. It keeps summer heat and winter chill from bleeding into the rooms nearby.
Insulated doors are rated by R-value, and higher numbers mean better resistance to heat flow. For attached living spaces, an R-value in the mid-teens or higher is worth considering. It steadies the temperature and cuts energy use for rooms next to the garage.
Insulation also quiets the door. A solid, insulated door dampens wind noise and street sound, which matters when a bedroom sits right above the garage. Wide doors especially benefit from the added rigidity insulation provides.
Owners upgrading for comfort can look at our insulated steel garage door options or a weatherseal and insulation retrofit on an existing door where a full replacement is not needed yet.
Need Help in Irvine?
Urgent Garage Doors serves Irvine and all of Orange County.
The Custom Order and Install Process
A custom door is a project, not a same-day swap. Knowing the steps helps homeowners plan around lead times and approvals. Here is what happens from the first measurement to the final install.
The process runs in a clear order: consultation and measurement, design and approvals, fabrication, then installation. Each stage feeds the next, and skipping ahead usually causes delays.
On-Site Measurement and Design Consultation
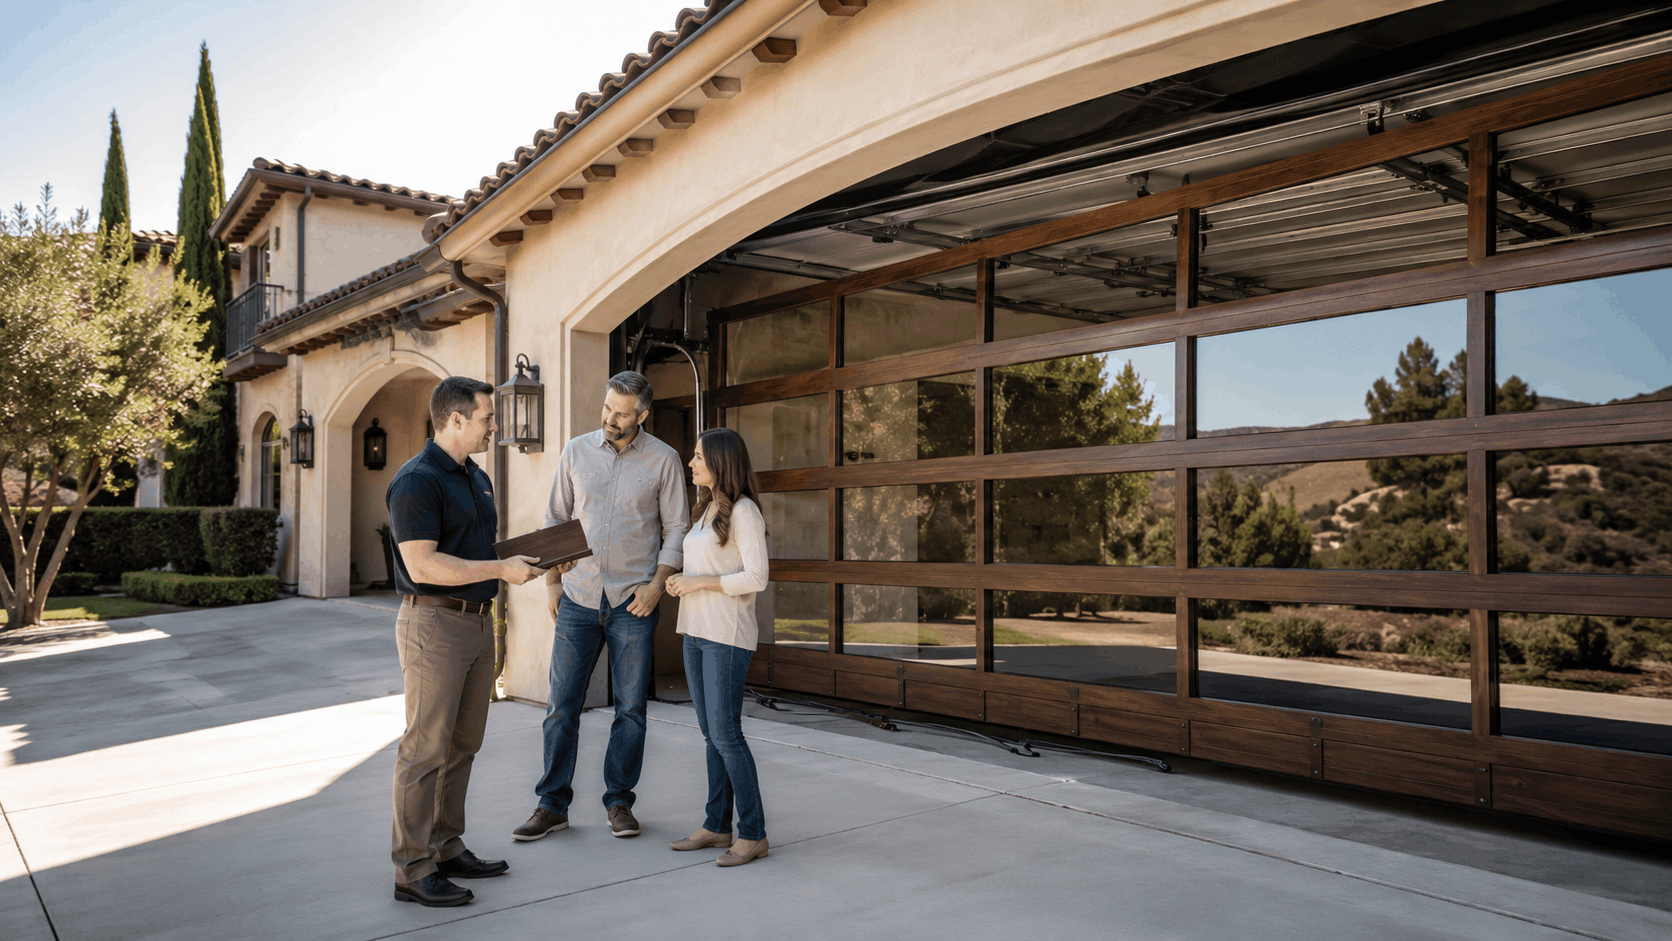
Everything starts with an in-home visit. Our team drives out from Irvine to measure the opening, check headroom and side room, and look at how the door will sit against the home. We bring samples so owners can see materials and finishes in their own light.
During the consultation we talk through style options that match the architecture and the HOA rules. For a Spanish home, that might mean wood-look with iron hardware. For a modern remodel, it might mean full-view glass. We match the recommendation to the home.
We also confirm the practical details on site. Where do the springs mount, is the header adequate, and does anything block the track path. Catching these items during the visit keeps the later stages clean.
By the end of the visit, the homeowner has a clear direction, accurate measurements, and a sense of the budget. That gives them what they need to move into design review with confidence.
Fabrication and Lead Times
Once the design is locked and approvals are underway, fabrication begins. Custom oversized doors are built to order, so lead times run longer than stock doors. Many custom builds land in the range of four to ten weeks depending on material, glass, and hardware.
Wood and specialty doors sit at the longer end of that range. Glass and custom hardware can add time as well. We give a realistic build window at the consultation so the install date is planned, not guessed.
HOA review often overlaps with the early part of fabrication planning. We finalize the design so the board can review while we prep the order, which shortens the total wait. We do not start the actual build until the design is approved and confirmed.
Throughout the build, we keep clients updated. If a material runs long at the supplier, we say so early and adjust the schedule so there are no last-minute surprises on install day.
Installation Day and Opener Setup
Install day for a wide custom door takes longer than a standard job. The crew removes the old door, checks the header and framing, and mounts the new tracks and springs sized to the door weight. Heavy doors demand careful, methodical work.
Oversized and wood doors usually need a heavy-duty opener. A standard opener can struggle with the weight, so we match the opener to the door. Our garage door opener installation team sets up the right unit and can add smart access if the homeowner wants phone control.
Safety testing closes out the job. We check the balance, test the auto-reverse and sensors, and confirm the door travels smoothly across its full span. On a wide door, proper balance is what keeps the opener and springs healthy long term.
Before we leave, we walk the homeowner through the controls, the safety features, and basic care. A quick lesson on the new door means fewer service calls and a longer life for the system.
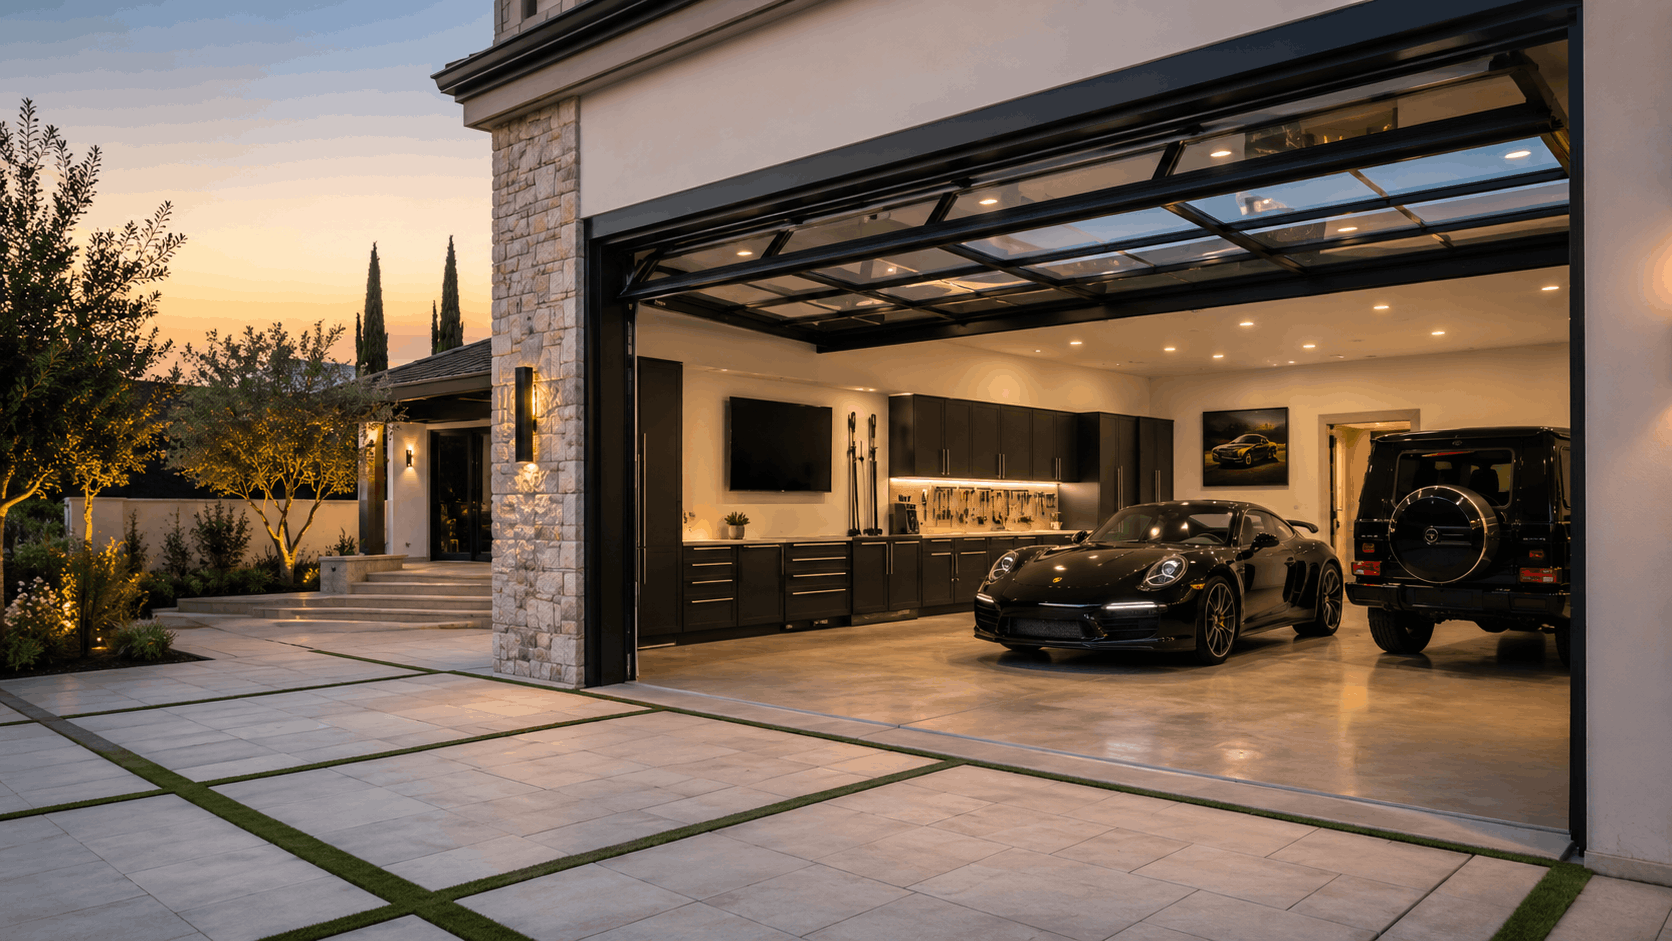
Budgeting for a Custom Estate Door
Custom estate doors cost more than stock, and it helps to know why. With honest numbers, homeowners can plan the project without surprises. Here is what drives the price and where extra costs show up.
Every quote is built from the specific door, so ranges vary widely. Still, understanding the price factors lets owners see where the money goes and where they can adjust.
What Drives the Price on Oversized Doors
Size is the first big lever. A wider, taller door uses more material and heavier hardware, which raises the base cost. Oversized openings also need stronger springs and reinforced tracks, all of which add up.
Material choice moves the number a lot. Solid mahogany sits at the premium end, composite and steel run more moderate, and the finish level matters too. Full-view glass and specialty glass add cost compared to solid panels.
Hardware and detailing round it out. Decorative iron, custom stains, and specialty windows all raise the materials cost. A custom estate door commonly runs from several thousand dollars into the low five figures, with large wood-and-glass doors reaching the higher end.
We give a clear line-item quote so owners see exactly what each choice adds. That way they can trade a premium detail for a moderate one if they want to hit a target budget.
Extra Costs for Structural Work
When a project involves widening an opening, the budget grows. Cutting the wall, adding or upgrading the header, and re-supporting the structure all take labor and materials. This is real construction, not just a door swap.
Header upgrades are the most common structural cost on estate homes. An older header sized for a narrower door may not carry a wider one. Replacing it with a properly sized beam, sometimes engineered, is where the added expense lands.
Permits and inspections that come with structural work add cost and time. These are worth doing correctly, since unpermitted structural changes can create problems at resale. We build these items into the estimate so the number is honest.
Not every project needs structural work. Many custom doors drop into existing openings with only hardware upgrades. We tell owners up front whether their opening needs structural changes or not.
Long-Term Value and Upkeep Costs
The cheapest door up front is not always the cheapest over time. Real wood costs more to maintain because it needs periodic refinishing to fight sun fade. Steel and composite cost less to keep up in these sun-heavy neighborhoods.
A quality custom door also protects resale value. On an estate home, the garage door is a large part of the front elevation, and a matching, well-built door supports the home's value. A cheap mismatched door can drag down curb appeal.
Regular maintenance stretches the life of any door. A simple preventive maintenance plan keeps springs, rollers, and the opener in good shape, which matters even more on heavy oversized doors.
When owners weigh upfront cost against upkeep, the picture gets clearer. Wood buys unmatched beauty with more care, while composite and steel buy lasting looks with less work. Both can be right depending on the home and the owner's plans.
Need Help in Irvine?
Urgent Garage Doors serves Irvine and all of Orange County.
Final Thoughts
Custom doors for Coto de Caza and Villa Park estates come down to three things: fitting the oversized opening, matching the architecture, and passing design review. Get those right and the rest of the project runs smoothly.
Our team measures carefully, sizes the hardware to the real door weight, and helps prepare the HOA and city paperwork so approvals go through the first time. We serve both communities from Irvine and know how these boards and openings behave.
If a custom estate door is on the horizon, reach out for a consultation. Call our team or contact us to set up an on-site measurement and start the design the right way.
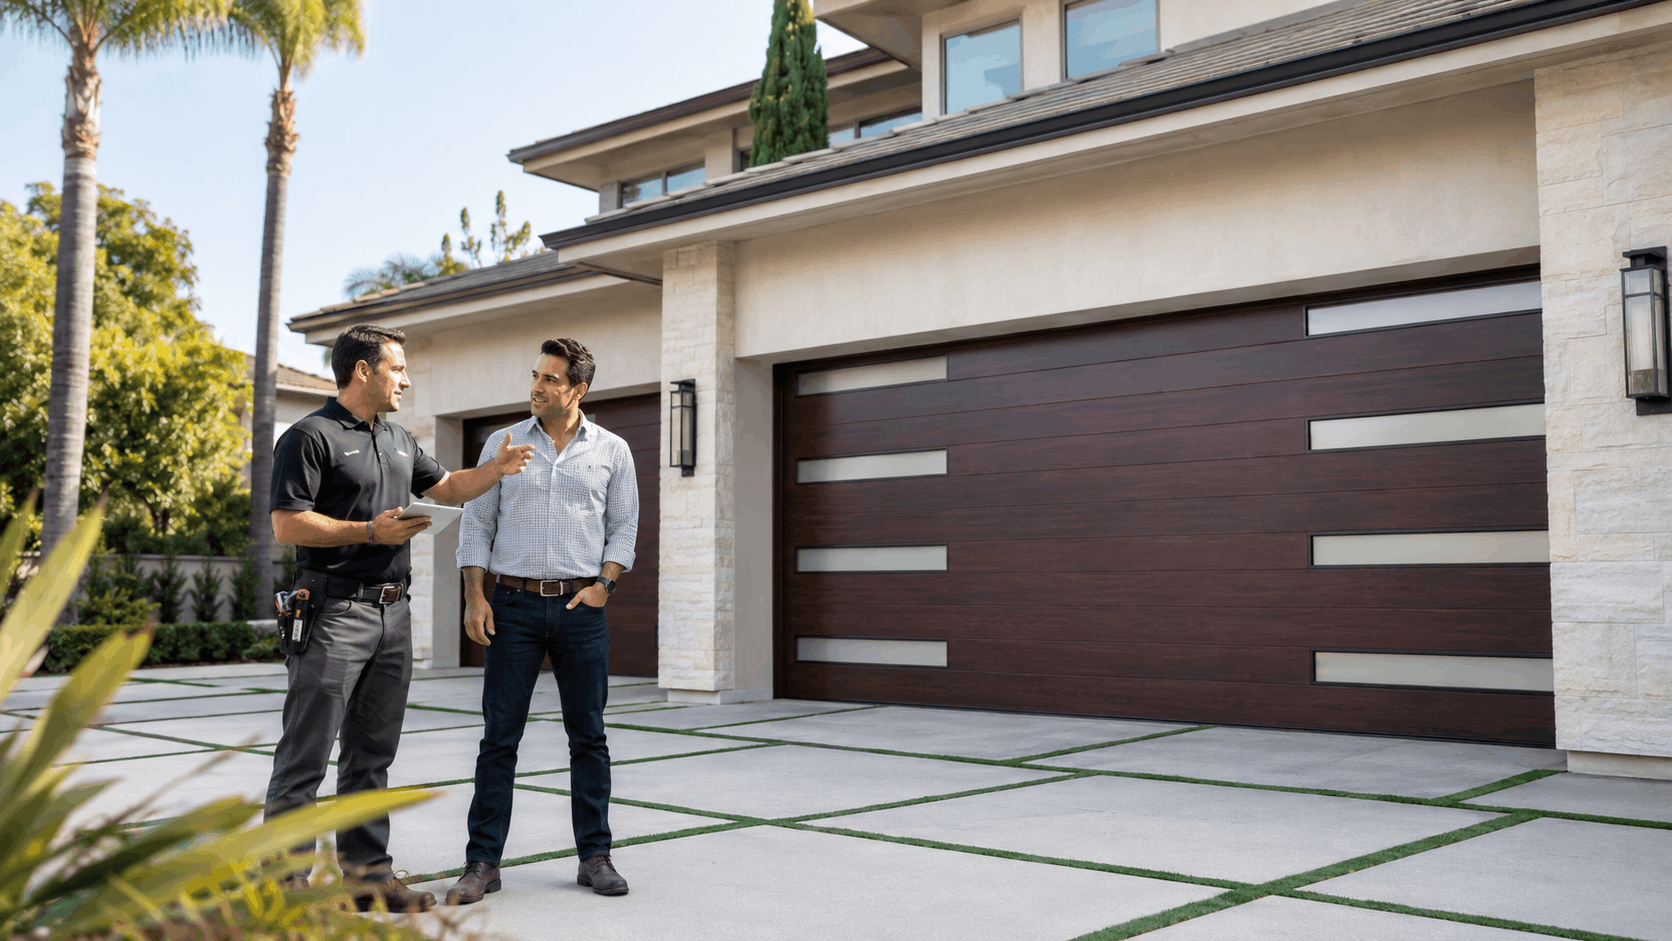
Frequently Asked Questions
How big can a custom garage door be for an estate home?
Residential custom doors commonly reach up to about 18 to 20 feet wide and 8 to 10 feet tall, and larger sizes are possible with the right engineering. Very wide single openings work as one door with heavy hardware, or as a pair of doors for easier operation. We size the door and springs to the exact opening so it stays balanced and reliable at any width.
Do I need HOA approval before ordering a new door in Coto de Caza?
Yes, in most cases design review through the CZ Master Association architectural committee comes first. A garage door is an exterior change, so the board typically must approve the style, color, and material before installation. Ordering before approval is risky, because the committee could request changes that force a costly redesign. We help prepare the submission so it clears the first time.
Does Villa Park require a permit to replace a garage door?
A simple like-for-like replacement often does not require a permit, though we confirm current City of Villa Park rules before every job. A permit is usually triggered when the project involves structural work, such as widening the opening, replacing the header, or adding a new electrical circuit for an opener. We handle the paperwork so the permit and install schedule line up.
How long does a custom oversized door take to build?
Most custom oversized doors take about four to ten weeks to fabricate, depending on material, glass, and hardware. Wood and specialty glass doors sit at the longer end of that range. HOA design review can add two to six weeks, so we finalize the design early and overlap review with build prep to keep the overall timeline as short as possible.
What materials last longest in the Coto de Caza climate?
In the strong sun and periodic Santa Ana winds of South County, quality steel and composite doors tend to last with the least upkeep. They resist UV fade and warping better than raw wood on west-facing garages. Real wood looks stunning but needs periodic refinishing to hold its color. Wood-look composites give the warm look with far less maintenance.
How much does a custom estate garage door cost?
Custom estate doors commonly run from several thousand dollars into the low five figures. Size, material, glass, and decorative hardware drive the price, with large solid wood and full-view glass doors reaching the higher end. Structural work like widening an opening or upgrading a header adds to the total. We provide a clear line-item quote so there are no surprises.
Can you match my door to a specific HOA-approved color?
Yes. We pull your home's trim, stucco, and front-door colors, then match the door finish to sit within the approved HOA palette. For stained wood and wood-look doors, we provide physical stain samples on the actual material so the board sees exactly how it will look in sunlight. Matching the palette up front keeps design review smooth.
Do wide doors need a heavier-duty opener?
Usually yes. Oversized and solid wood doors weigh far more than standard doors, so a heavy-duty opener handles them safely. Wide doors also need properly sized torsion springs and often a double-spring setup for balance. Matching the opener and springs to the real door weight protects the whole system and keeps operation smooth and quiet over the years.
Do you service both Coto de Caza and Villa Park from Irvine?
Yes. Our team is based in Irvine and serves both Coto de Caza and Villa Park along with the wider South County and North County areas. We handle custom door consultations, measurements, installs, and follow-up service across both communities. For scheduled projects we plan the visit in advance, and for urgent issues we respond quickly across the service area.
Frequently Asked Questions
- How big can a custom garage door be for an estate home?
- Residential custom doors commonly reach up to about 18 to 20 feet wide and 8 to 10 feet tall, and larger sizes are possible with the right engineering. Very wide single openings work as one door with heavy hardware, or as a pair of doors for easier operation. We size the door and springs to the exact opening so it stays balanced and reliable at any width.
- Do I need HOA approval before ordering a new door in Coto de Caza?
- Yes, in most cases design review through the CZ Master Association architectural committee comes first. A garage door is an exterior change, so the board typically must approve the style, color, and material before installation. Ordering before approval is risky, because the committee could request changes that force a costly redesign. We help prepare the submission so it clears the first time.
- Does Villa Park require a permit to replace a garage door?
- A simple like-for-like replacement often does not require a permit, though we confirm current City of Villa Park rules before every job. A permit is usually triggered when the project involves structural work, such as widening the opening, replacing the header, or adding a new electrical circuit for an opener. We handle the paperwork so the permit and install schedule line up.
- How long does a custom oversized door take to build?
- Most custom oversized doors take about four to ten weeks to fabricate, depending on material, glass, and hardware. Wood and specialty glass doors sit at the longer end of that range. HOA design review can add two to six weeks, so we finalize the design early and overlap review with build prep to keep the overall timeline as short as possible.
- What materials last longest in the Coto de Caza climate?
- In the strong sun and periodic Santa Ana winds of South County, quality steel and composite doors tend to last with the least upkeep. They resist UV fade and warping better than raw wood on west-facing garages. Real wood looks stunning but needs periodic refinishing to hold its color. Wood-look composites give the warm look with far less maintenance.
- How much does a custom estate garage door cost?
- Custom estate doors commonly run from several thousand dollars into the low five figures. Size, material, glass, and decorative hardware drive the price, with large solid wood and full-view glass doors reaching the higher end. Structural work like widening an opening or upgrading a header adds to the total. We provide a clear line-item quote so there are no surprises.
- Can you match my door to a specific HOA-approved color?
- Yes. We pull your home's trim, stucco, and front-door colors, then match the door finish to sit within the approved HOA palette. For stained wood and wood-look doors, we provide physical stain samples on the actual material so the board sees exactly how it will look in sunlight. Matching the palette up front keeps design review smooth.
- Do wide doors need a heavier-duty opener?
- Usually yes. Oversized and solid wood doors weigh far more than standard doors, so a heavy-duty opener handles them safely. Wide doors also need properly sized torsion springs and often a double-spring setup for balance. Matching the opener and springs to the real door weight protects the whole system and keeps operation smooth and quiet over the years.
- Do you service both Coto de Caza and Villa Park from Irvine?
- Yes. Our team is based in Irvine and serves both Coto de Caza and Villa Park along with the wider South County and North County areas. We handle custom door consultations, measurements, installs, and follow-up service across both communities. For scheduled projects we plan the visit in advance, and for urgent issues we respond quickly across the service area.
U
Licensed garage door repair professionals serving Irvine and Orange County.
Licensed in California · License #1055150
Why trust Urgent Garage Doors?
Founded in 2017, Urgent Garage Doors is a licensed and insured garage door services serving Irvine and Orange County. All content is reviewed by our licensed technicians.

Need Help in Irvine?
Urgent Garage Doors serves Irvine and all of Orange County.
Related Articles
Tips & Advice
Coto de Caza Garage Door Repair: Custom Estate Doors and Emergency Service
Expert garage door repair for Coto de Caza estates - custom wood door restoration, emergency service through the gate, spring and opener replacement, and local maintenance.
How-To Guides
New Doors for Old Towne Orange Historic Homes: Period-Appropriate Styles That Pass Review
A local guide to replacing garage doors on Old Towne Orange historic homes with period-appropriate styles, approved materials, and tips to pass City of Orange design review.
Tips & Advice
Yorba Linda Estate Garage Doors: Oversized and Custom Service
A local guide to oversized and custom garage doors for Yorba Linda estate homes, covering sizing, materials, HOA rules, openers, repairs, and maintenance.