Quail Hill Garage Doors by Enclave: Styles, Widths and What Each Builder Installed

Need Garage Door Help? Contact Us Now
Fast local service. Upfront pricing.
Get Your Free Quote
Tell us about your garage door and we'll get back to you within 30 to 60 minutes.
Key Takeaways
- Quail Hill was planned by the Irvine Company from 2000 but built by several builders, so match a replacement door to your enclave, not the whole village.
- D.R. Horton, Shea Homes, Standard Pacific Homes and William Lyon Homes each installed different elevations and door packages within the shared design framework.
- Springs are sized to the actual weight and height of the door, so a heavier insulated or carriage-house door needs matched springs and the cables inspected too.
- A street-facing door change always needs written architectural approval from the Quail Hill Community Association, and that is separate from any city building permit.
- Quail Hill is inside the 2025 Fire Hazard Severity Zone map effective July 23 2025, so on a permitted project the door material, seal and frame gaps become code questions.
- Doors here are about twenty-five years old at most, so springs, rollers, cables and first-generation openers are reaching replacement age rather than failing outright.
- An opener installed or replaced in California on or after July 1 2019 must include a battery backup under SB 969.
- Urgent Garage Doors is licensed CSLB #1055150 under C-61/D-28, offers a free on-site estimate with haul-away included, and responds across Orange County 24/7 in 30 to 60 minutes.
In This Article
A homeowner on one of the streets off Shady Canyon Drive calls us with a simple request: replace the garage door so it looks right next to the neighbors. Then they start walking the block and notice something. The house two doors down has a different panel style. The one across the street carries a wider opening and a different finish. Nothing quite matches, and yet it all looks intentional.
That is Quail Hill in a nutshell. The whole village was planned by the Irvine Company from the year 2000 under one design framework, but it was built out by several different builders, each with its own elevations and door packages. So a replacement that matches the village in general can still look wrong on the specific street.

How Quail Hill Was Built and Why That Shapes Your Door?
Quail Hill sits on the hillsides near the southern boundary of Irvine, northeast of the Shady Canyon preserve and south of the I-405, in ZIP code 92603. Development began in 2000, and the Irvine Company planned one hundred percent of the homes under strict design guidelines. That is different from older Irvine villages like Northwood or Turtle Rock, where you find a patchwork of builders' rules layered on top of each other.
Here the framework is shared, but the construction was not handled by one builder. Several well-known names built the enclaves, and each brought its own elevations and door packages into the village. The result is a community that reads as one place from a distance but changes block by block up close.
That is exactly why the enclave matters more than the village when you plan a door. The design guidelines set the outer boundary of what is allowed, but the specific panel style, finish and width came from whichever builder constructed your enclave. Matching the right look means matching your immediate neighbors, not a generic idea of a Quail Hill door.
| Planning layer | Who set it | What it controls |
|---|---|---|
| Village design framework | Irvine Company | Overall guidelines and approved look across Quail Hill |
| Enclave elevations | Individual builders | Specific panel style, finish and door package by street |
| Architectural approval | Quail Hill Community Association | Written sign-off on a street-facing door change |
One Design Framework, Several Builders
The Irvine Company laid down one set of design guidelines for the entire village before the first home was framed. That framework governs the look of street-facing elevations, which is why Quail Hill feels coherent even though it grew over several years. A garage door change here always lands inside that framework, so there is a defined set of expectations for what an elevation should carry.
Under that umbrella, the actual homes were built by several builders including D.R. Horton, Shea Homes, Standard Pacific Homes and William Lyon Homes. Each of those builders designed its own product within the Irvine Company rules. They chose the panel styles, the garage configurations and the finishes that fit their floor plans and price points.
So the honest picture is one shared design language spoken with several accents. Two homes a short walk apart can both be fully compliant with the village guidelines and still carry different doors, because a different builder installed each one. Knowing which builder constructed your enclave tells you a great deal about the door you are trying to match.
When our crews plan a replacement in the village, the first question is never what Quail Hill looks like in general. It is what your specific block was built with, because that is where the matching problem actually lives. The builder who framed your enclave set the door package you are now working around.
Why Elevations and Door Packages Vary by Enclave
An elevation is the front face of the home as the builder designed it, and the garage door is a large part of that face. Each builder in Quail Hill drew its own elevations, so the door package - the style, the material, the window layout and the finish - was decided at the enclave level, not the village level. That is why panel style and width shift as you move between streets near Quail Hill Parkway and Shady Canyon Drive.
Picture two enclaves separated by a single road. One builder may have specified a flush or recessed-panel steel door across its elevations. Another may have carried a raised-panel look or a carriage-house treatment on its higher plans. Both sit inside the same village framework, yet a door that fits one enclave can look out of place on the other.
Width tracks the same logic. Builders sized garage openings to their floor plans, so single-car and double-car configurations are distributed unevenly across the village. The townhome plans and the larger single-family plans did not share one standard opening, because they did not share one builder.
This is the practical reason we tell owners to study the three or four homes closest to them rather than the village as a whole. The approved look for your street came from the builder of your enclave. A garage door installation that respects that enclave package is the one that disappears into the block instead of standing out.
Housing Range From Townhomes to Large Single-Family
Quail Hill holds a wide housing mix, from homes just over 800 square feet to homes over 5,000 square feet, spanning townhomes and single-family houses. That spread is not cosmetic. It directly drives the garage configuration you are working with, because product type decided whether a plan carried a single-car, double-car or paired-single opening.
Smaller homes and townhomes often carry a single-car opening, sometimes two singles side by side rather than one wide door. Larger single-family homes usually carry a double-car door, and the biggest plans may combine a double with a separate single. Each of those arrangements calls for a different door order and different hardware.
The configuration also changes what a replacement weighs and how it is sprung. A double-car door is a much larger, heavier panel than a single, and the spring system has to be matched to that weight. You cannot treat the two the same, even on homes a few hundred feet apart.
So before anyone talks style, the product type sets the frame. A townhome single and a 5,000-square-foot double-car elevation are two different jobs. Getting the configuration right at the start keeps the rest of the project - the width, the spring, the cost - on solid ground.
Get Your Free Quote
Tell us about your garage door and we'll get back to you within 30 to 60 minutes.
Door Styles You Will See Across Quail Hill Enclaves
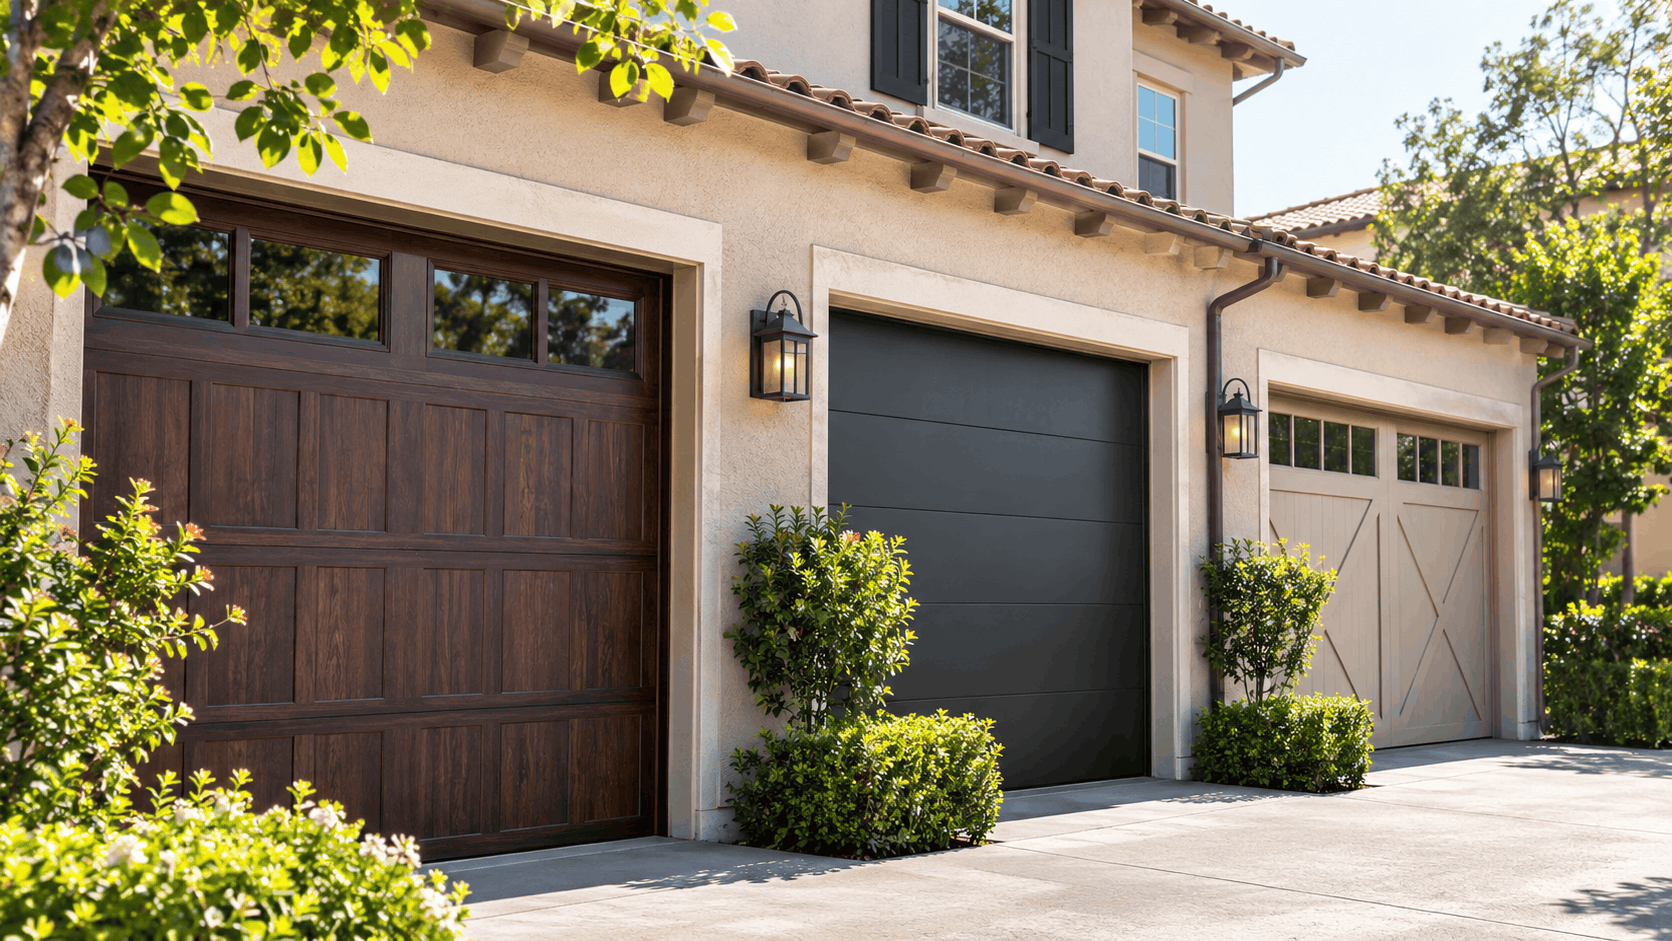
Across the village you will see a handful of recurring door styles, and being able to name what you have makes planning a match far easier. We keep this general on purpose, because the research does not assign a specific style to a specific enclave, and guessing would do an owner no favors. What follows is how to recognize the common types and what each one actually is.
The point of identifying your style is simple. When you know whether you have a sectional steel door, an insulated steel version, a carriage-house treatment or a modern glass elevation, you know what the builder intended and what a replacement needs to echo. That is the first real step toward a door that fits the block.
Sectional Steel Doors, the Common Baseline
The sectional steel door is the typical builder-grade door and the baseline you will find most often in a planned community like this. It operates in horizontal panels, hinged together, that roll up along tracks and sit flat against the ceiling when open. The sections bend at each hinge, which is what lets a tall door fold into a shallow overhead space.
Steel is the common material because it holds paint, resists dents reasonably well and keeps the door light enough for standard spring systems. A single-skin steel door is just the outer panel, while a laminated version adds backing. Both are proven, affordable and easy to match when the time comes.
An insulated steel door adds a core, usually polyurethane or polystyrene, sandwiched between steel skins. That core carries an R-value, which measures resistance to heat transfer. The higher the R-value, the better the door slows heat moving through it, which matters where the garage shares a wall or ceiling with living space.
If a Quail Hill garage sits under a bedroom or has been set up as a conditioned workshop or gym, an insulated steel door earns its place. For a detached or unconditioned garage the insulation matters less to comfort, though the heavier insulated panel still changes the spring sizing. A insulated steel garage door is a common upgrade when owners replace at cycle age anyway.
Carriage-House and Modern Glass Elevations
Carriage-house styling mimics the swing-out barn doors of an old carriage house, but on modern overhead hardware. The look comes from vertical paneling, decorative hardware like handles and hinges, and often a row of windows across the top section. It reads as traditional and detailed, which is why builders put it on higher-end elevations where the architecture called for more warmth.
Modern glass styling goes the opposite direction. These doors use large glass panels set in aluminum frames, sometimes frosted or tinted, for a clean contemporary face. They suit elevations designed with flat planes and minimal ornament, and they let light into the garage in a way a solid door cannot.
Neither style is spread evenly across Quail Hill, and that is the important part. A builder chose carriage-house or glass to match the architectural character of a specific enclave, not the whole village. So these elevations cluster where that builder was active, and they would look out of place transplanted onto a plainer street.
That is why style selection is an enclave decision. If your neighbors carry a carriage-house look, a carriage-house garage door keeps the block consistent. If your enclave was designed around glass and clean lines, a modern glass garage door is the honest match. Picking the wrong family of style, even a high-quality door, reads as a mismatch.
Matching a Replacement to the Enclave, Not the Village
Everything so far points to one rule: match the immediate enclave, not the village. The streets around you were likely built by one builder with one door package, and that is the look the Quail Hill Community Association framework expects to see maintained on your elevation. A neighboring street built by a different builder can carry a different approved look entirely.
This is where owners get tripped up. They see an attractive door a few blocks away, in a different enclave, and want to replicate it. But that door belongs to another builder's elevation and another approved package. Dropping it onto your home can clash with your block and complicate the architectural review.
The architectural path exists precisely to keep elevations consistent within their enclaves. When a replacement echoes the panel style, proportion and finish of the homes right around it, the review is straightforward because nothing about it departs from the approved character. When it jumps styles, the review has more to weigh.
So the matching exercise is local by design. Photograph the three or four nearest homes, note the panel style, the window layout, the width and the finish, and treat that as your target. A door that fits your enclave satisfies both the block and the association at the same time.

Need Help in Irvine?
Urgent Garage Doors serves Irvine and all of Orange County.
Common Widths and Configurations by Product Type
Figuring out the width and configuration you have is not just about looks. It drives the cost of the replacement and dictates what hardware the new door needs, especially the springs. Because Quail Hill builders sized openings to their own floor plans, you cannot assume a standard width across the village. You have to work from what your specific home carries.
Once you know whether you have a single-car, double-car or paired configuration, and you know the material you are moving toward, the spring system follows. Get the width and weight right and the rest of the order falls into place. Get them wrong and you end up with a door that binds, sags or fails early.
Single-Car Versus Double-Car Openings
Townhomes and smaller homes in Quail Hill often carry a single-car opening, which is the narrower door sized for one vehicle. Some plans place two single doors side by side rather than one wide opening, which looks different and orders differently even though it serves two cars. The gap between the two singles is part of the elevation.
Larger single-family homes usually carry a double-car opening, a single wide door spanning two bays, or a double paired with a separate single on the biggest plans. Each arrangement changes the door order completely. A pair of singles is two doors, two spring systems and two openers or one opener per door, while a double is one large assembly.
The configuration also affects how the elevation reads from the street. A wide double door presents very differently from two framed singles, and builders chose between them deliberately for each plan. Matching that choice is part of matching the enclave.
When we measure, the first thing we confirm is exactly what you have, because the floor plan is not always obvious from a quick look. Two homes with the same total garage space can carry very different door setups. Pinning that down early avoids ordering the wrong product.
How Width and Material Set the Spring
Springs are sized to the actual weight and height of the door, not to a one-size assumption. A torsion spring is calibrated to counterbalance a specific door, so a wider door or a heavier material changes the math entirely. Reusing the old spring set on a different door is how a system fails early.
Material is the variable owners underestimate. Moving from a single-skin steel door to an insulated steel or carriage-house door adds real weight, because the core and the heavier construction add mass. The old springs were wound for the old, lighter door. Put a heavier panel on them and they are undersized from day one.
Width stacks on top of material. A double-car door is both wider and much heavier than a single, so it demands a spring system matched to that larger load. The same insulated core that adds weight to a single door adds far more to a double, and the springs must account for all of it.
This is why a proper replacement sizes the springs to the new door. Our torsion spring replacement work starts from the door's real weight and height, not from what was there before. A matched spring system is what makes a heavy carriage-house or glass door open smoothly and last to its cycle rating.
Why Measuring the Opening Matters Before You Order
Because enclaves vary so much, the only reliable way to order a door is to confirm the exact rough opening width and height for your specific garage. The rough opening is the framed hole in the wall, measured where the door actually sits, not the door panel itself. A small difference here changes which door fits and how it tracks.
Owners sometimes measure the existing door and assume that is the opening. The door and the opening are not the same number, and track mounting, headroom and side room all factor in. Ordering from a door measurement rather than an opening measurement is a common way to end up with a door that does not fit.
Headroom and side room matter too. The space above the opening decides what track and spring arrangement will work, and tight headroom sometimes calls for a different hardware setup. None of that is visible from a photo, which is why a measurement on site beats a guess every time.
We confirm all of this during a free on-site estimate before any door is ordered. The measurement, the configuration and the enclave match are settled in person, so the door that arrives is the right size and the right look. That upfront step is what keeps a replacement from stalling halfway through.
The Architectural Approval Path in Quail Hill
In Quail Hill, a street-facing garage door change always has an architectural path, so the answer to who approves it is never no one. Every home is part of a mandatory homeowners association with real authority over physical changes to private property. That is a direct consequence of the village being planned by the Irvine Company under strict design guidelines.
The master association is the Quail Hill Community Association, and it governs the village. A garage door is one of the most visible exterior elements of a home, so changing it is exactly the kind of modification the association reviews. Treat the approval step as part of the project timeline, not an afterthought.
Why Every Quail Hill Home Has an Approval Step
When the Irvine Company planned the village, it built design control into the ownership of every home. Membership in the association is mandatory, and the association holds controls over physical changes to private property. That is why there is no corner of Quail Hill where a street-facing change happens without a review.
A garage door is a street-facing exterior change by definition. It occupies a large share of the front elevation and is visible from the street, which places it squarely inside the association's purview. Swapping it for a different style, color or configuration is the kind of change written approval exists to govern.
This is actually helpful for owners who want their block to stay consistent. The review is what keeps a neighbor from installing something jarring next door, and it protects your own elevation the same way. The design control that constrains you also preserves the value of the street.
So the starting assumption in Quail Hill is that your door change needs written approval from the Quail Hill Community Association before installation. Build that into your plan from the beginning. Lining up the door selection with the approval step early keeps the project moving.
Master Approval Does Not Replace a City Permit
Association approval and a city permit are two separate questions, and clearing one does not clear the other. The Quail Hill Community Association governs the look of your elevation under the village design guidelines. The City of Irvine governs the building code. They answer different concerns and are decided by different offices.
Approval from the master association does not substitute for a city building permit where one applies. You can have a signed architectural approval in hand and still owe the city a permit if the work triggers one, typically when it touches the structural frame or the opening size. The two run on parallel tracks.
This matters because owners sometimes treat the HOA sign-off as the whole green light. It is not. The association tells you the door is acceptable for your elevation. The city tells you whether the work meets code and needs a permit. Both answers have to be yes before the right work proceeds cleanly.
We raise both at the estimate so nothing surprises an owner mid-project. Knowing which approvals apply before the door is ordered keeps the install on schedule. It also keeps the owner clear of the penalties that come from skipping a step that was actually required.
Planning for Review Time
Architectural review takes time, so plan for it rather than expecting an instant answer. The association collects a submittal describing the proposed door and reviews it against the design guidelines before issuing written approval. That cycle can add several weeks to a project depending on how the association schedules its reviews.
The specific submittal requirements, forms and timeline are set by the association and can change, so confirm the current process with the Quail Hill Community Association directly before you submit. Ask what documents they want, what level of detail on the door, and how long the review typically runs. Getting the submittal right the first time avoids a round of back-and-forth.
A complete submittal moves faster than a thin one. Clear photos of your current elevation, the neighboring homes you are matching, and the proposed door specification give the reviewers what they need to say yes. The more the submittal shows the door fits the enclave, the smoother the review tends to be.
Because the review runs in parallel with ordering and scheduling, it pays to start it early. Line up your door selection, get the measurement confirmed, and submit for approval so the clock runs while other pieces come together. That sequencing is how a Quail Hill door change stays on a sensible timeline.
Permits, Fire Zones and the Irvine Rules That Touch Quail Hill
Two city-level rules can affect a Quail Hill door project: the Irvine building permit position and the 2025 fire hazard severity zone map that now reaches into the village. Both are decided by the City of Irvine for your specific address, so the city is the authority on any given job. This is the one place where the verify-with-the-city caveat genuinely applies.
Neither rule should scare an owner off a straightforward replacement. But both can change what a permitted project has to meet, and the fire-zone piece in particular turned certain door details into code questions where they used to be preferences. Here is how they land in Quail Hill.
The City of Irvine Permit Position
Irvine generally requires a building permit to erect, construct, enlarge, alter, repair, move, improve, remove, convert or demolish a building or structure. A garage door is part of the structure, so the default assumption is that altering it may involve the permit process. That is the starting point, not the final answer for every job.
The city lists an exemption for replacement windows and doors having the same dimension as those being replaced, where the work does not require any change to the structural frame or opening size. A true like-for-like door swap can fall under that exemption. Even then, the replacement must still conform to all technical codes and to city, county and state ordinances on weatherproofing, security and energy efficiency.
What usually tips a job into needing a permit is structural work: widening the opening, altering the header or changing the frame. A simple swap of a same-size door is a different animal from enlarging the opening. Because the position varies by job, the building department is the authority on yours.
Irvine runs a Permit Processing Center at 949-724-6313 and a Development Assistance Counter at 949-724-6308, and the city also advises consulting the homeowners association. Those are the offices to call to confirm your specific project. A quick call before ordering settles the permit question for your address.
Quail Hill Is Now Inside a Mapped Fire Hazard Zone
In March 2025 the California Office of the State Fire Marshal released an updated Local Responsibility Area Fire Hazard Severity Zone map, and Irvine adopted it without amendment by ordinance in June 2025, effective July 23 2025. The 2025 update expanded fire hazard zones into several villages, and Quail Hill is one of them. That is a change from the prior 2012 map.
This matters for a garage door because the door is a large exterior opening on a wildfire exposure path. On a permitted project in a mapped zone, the door material, the bottom seal and the gaps around the frame stop being style choices and become code questions. Buildings in Very High zones must use the fire-resistive features in California Building Code Chapter 7A and California Residential Code section R327.
The answer depends on three things: the address, the zone class assigned to it, and the date on the permit application. New construction or major renovation with a permit application dated after July 23 2025 in a 2025 zone area must comply with the new map. Earlier submittals remain under the 2012 map.
So two homes in Quail Hill can face different requirements depending on their zone class and when they filed. A plain same-size swap that needs no permit may not trigger Chapter 7A at all. A permitted project in a mapped zone very well might, which is why the address-specific answer matters.
Confirm the Position for Your Address
Whether a permit is required, and which fire-zone rules apply, is decided by the city for your specific address, not by a single village-wide rule. Quail Hill spans enclaves with different build dates and layouts, so the answer is not uniform across the village. The only reliable path is to confirm your address with the city.
There is a second reason the permit question carries weight. Needing a permit of any kind removes the under-$1,000 unlicensed-work exemption in state law, so permitted work has to be done by a licensed contractor regardless of the dollar figure. That ties the permit answer directly to who can legally do the job.
Owners can check their own address on the OSFM Fire Hazard Severity Zone viewer or through the Orange County Fire Authority to see the zone class. For the permit itself, the city building department is the office that confirms whether your project needs one. Both checks take a phone call or a web lookup and settle the question before any work starts.
You can read more about California's fire hazard mapping program through the Office of the State Fire Marshal. Pairing that with a call to the city gives an owner a clear read on both the zone and the permit. Those two answers shape what a compliant door project in Quail Hill looks like.
Need Help in Irvine?
Urgent Garage Doors serves Irvine and all of Orange County.
What a Twenty-Five-Year-Old Quail Hill Garage Really Needs
Development in Quail Hill began in 2000, so the doors and openers here are roughly twenty-five years old at most. That age tells you what to expect. This is a village where springs, rollers and first-generation openers are reaching replacement age, not where doors have failed outright or where original hardware predates modern safety rules.
The practical meaning is that most Quail Hill service calls are wear-and-age calls, not catastrophe calls. The door still works, but the components that carry the load are nearing the end of their rated life. Catching that at the right time is cheaper and safer than waiting for a snapped spring.
Springs, Rollers and Cables Reaching Cycle Age
A torsion spring is rated in cycles by the manufacturer, with one cycle being one full open and close. A standard spring is commonly rated around 10,000 cycles. A door cycled four times a day reaches 10,000 cycles in roughly seven years, which means a twenty-five-year-old Quail Hill door has likely cycled through more than one spring life already.
Springs do not fail alone, and that is the trap. Cables, drums, rollers, hinges and bearings wear alongside the springs because they carry the same loads over the same years. Replacing a spring without inspecting the cables is how a second failure follows weeks later on a part that was already near the end.
Cables in particular deserve a look at every spring job. They run under tension and fray from the inside strands outward, so a cable can look intact and still be close to letting go. Catching a frayed cable during a spring replacement saves a return visit and a sudden failure.
Our approach on an aging Quail Hill door is to inspect the whole load path, not just the one part that triggered the call. A garage door cable repair done alongside the spring work addresses the components that age together. That is how one visit solves the problem instead of starting a chain of follow-ups.
Edge-Lot Dust and Ridgeline Wind From the Open Space
Roughly 600 acres of permanently protected open space adjoin Quail Hill, the rolling hills on the south side of the San Diego Freeway, with a ridgeline trail linking the village to Bommer Canyon and the Laguna Coast Wilderness Park. That open space is the village's signature feature, and it has a direct effect on the garages nearest to it.
On edge lots, dust, plant debris, seeds and wildlife from the preserve reach garage tracks and photo-eye beams. Debris coats a sensor lens and breaks the beam, which makes a door reverse for no visible reason. Grit packs into the bottom seal so it stops flattening against the slab, which lets more debris in and starts the cycle again.
Ridgeline wind is a constant on the upper streets of the village. Wind carries dust and plant debris into tracks, seals and photo-eye lenses, so the components exposed to it need cleaning and attention more often than they would in a flat, enclosed neighborhood. That is why seals, struts and track cleanliness come up here in a way they do not in the interior villages.
The fix is maintenance aimed at the actual mechanism. Keeping tracks clean, checking that the photo eyes are aligned and unobstructed, and confirming the seal still flattens against the slab addresses what the open space throws at these doors. A weatherseal retrofit helps where grit has worn a seal past the point of sealing.
Openers, Auto-Reverse and Battery Backup Rules
Because Quail Hill was built from 2000, its openers postdate the January 1 1993 federal entrapment protection mandate, so photo eyes are present on these doors. The eyes mount on each side of the opening no higher than six inches off the floor and stop the door if the beam is broken. That non-contact protection works alongside the contact reverse built into the opener.
There are two safety checks an owner can run without tools. For the photo-eye test, start the door closing and break the beam with an object; the door must stop and reverse. For the two-by-four test, lay a 2x4 flat across the opening and start the door closing; it must reverse within two seconds of touching the wood. If either fails, the opener needs service.
An opener installed or replaced in California on or after July 1 2019 falls under SB 969, which requires a battery backup designed to operate during an electrical outage. The law was passed after deaths in the 2017 Northern California wildfires, where people could not open garage doors during power cuts. So a Quail Hill home that replaced its opener in that window should already have a backup, and any new opener installed here will.
If your opener predates that date and you are replacing it, the battery backup comes with the new unit as a matter of law, not as an upsell. The same visit is a good time to run the auto-reverse checks and confirm the photo eyes are clean and aligned, since the open-space dust works against them here.
What a New Door and Opener Cost in This Area?
Here are the typical Orange County ranges so you know what to expect by style and configuration. These are typical market ranges for garage door work in the area, not a quote and not a fixed price from us. The actual price for your garage depends on the enclave, the configuration and the condition of the existing hardware, and we give that in writing before work begins.
| Work | Typical Orange County range |
|---|---|
| Sectional garage door replacement | $800 to $2,500 |
| Insulated steel garage door | $900 to $2,500 |
| Carriage-house garage door | $1,200 to $4,500 |
| Modern glass garage door | $1,800 to $4,500 |
| Custom garage door projects | $1,800 to $6,500+ |
| Opener installation | $250 to $600 |
| Battery backup installation | $200 to $400 |
| Torsion spring replacement | $150 to $300 |
New Door Ranges by Style
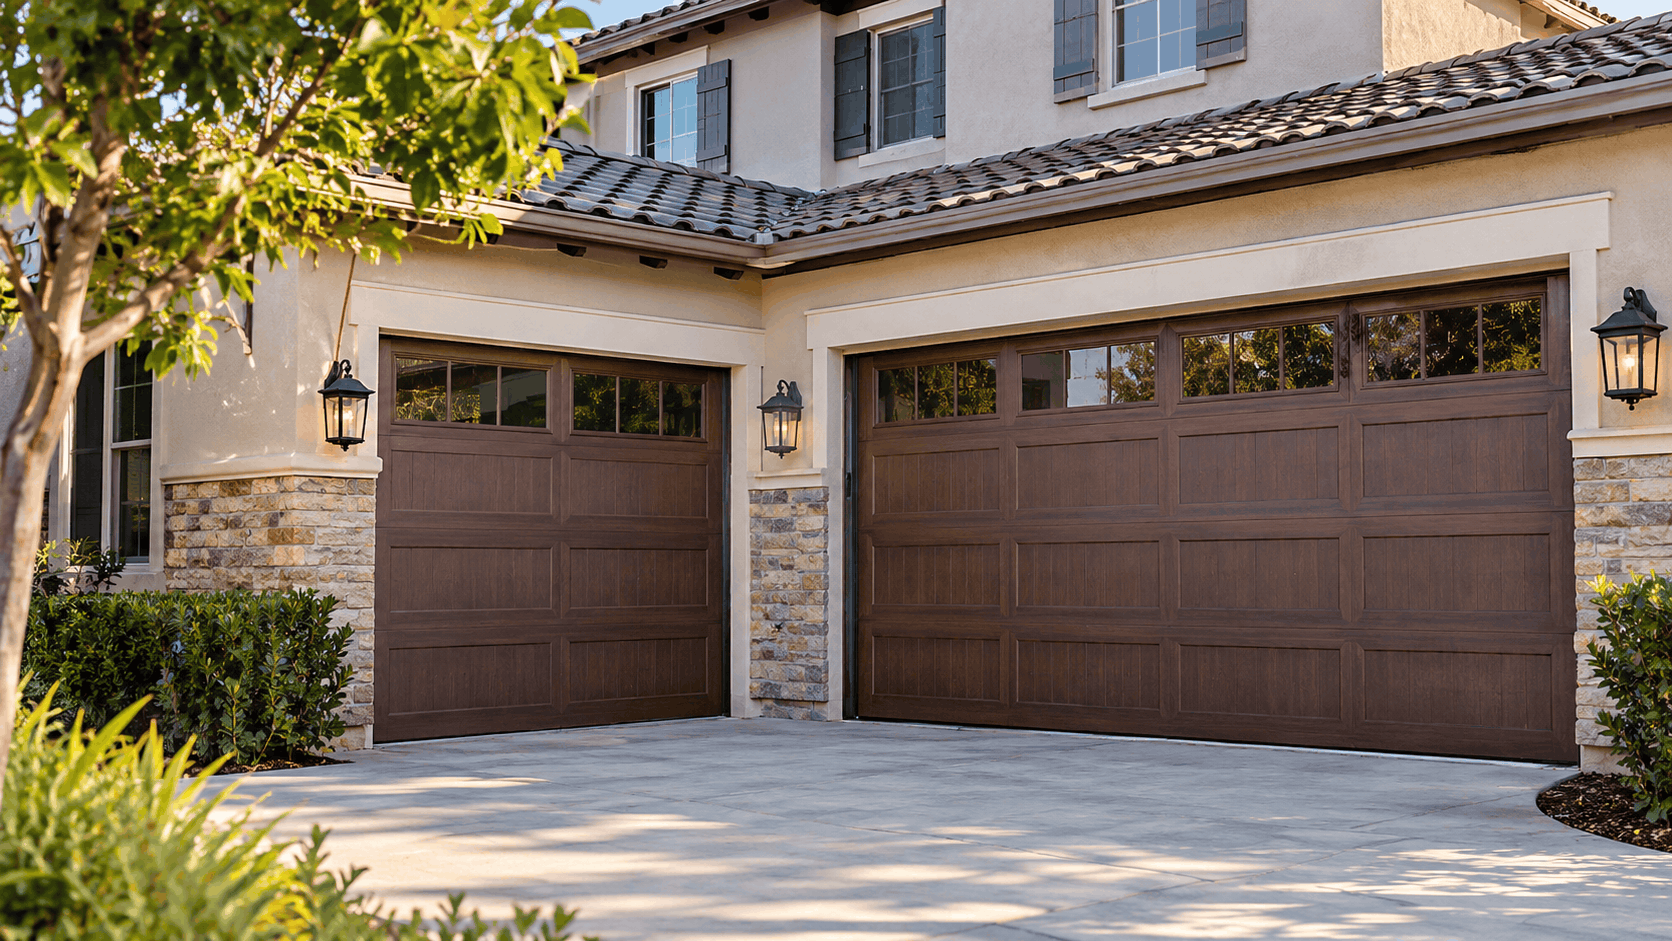
For new doors installed, a sectional garage door replacement typically runs $800 to $2,500, and an insulated steel garage door runs $900 to $2,500. The insulated version sits a little higher because the core and heavier construction add material and change the spring sizing. Both are the practical baseline for most Quail Hill homes.
A carriage-house garage door typically runs $1,200 to $4,500, reflecting the detailed paneling, decorative hardware and window layouts that style carries. A modern glass garage door runs $1,800 to $4,500, where the aluminum frame and glass panels drive the figure. These higher ranges track the higher-end elevations where builders used those styles.
Custom garage door projects run $1,800 to $6,500 or more, which covers the larger, more involved installations on the biggest plans. Where an enclave calls for a look that is not an off-the-shelf door, a custom design and install is the path to a true match. The range reflects how much the specifics can vary.
One thing included in every new door installation is removing and hauling away the old door. That is part of the job, not a separate line. Knowing the haul-away is covered helps an owner compare the ranges fairly against the full scope of the work.
Openers, Battery Backup and Smart Setup
Opener installation typically runs $250 to $600, with belt drives costing more than chain drives. The difference is worth it where the garage sits under a bedroom, because a belt drive runs noticeably quieter than a chain. On Quail Hill plans with living space above the garage, that quiet matters at six in the morning.
Battery backup installation runs $200 to $400. On a replacement opener in California this is not an optional tier, it is required under SB 969, so a new opener here includes it. Pairing the backup with the opener install is the normal sequence rather than a later add-on.
A smart Wi-Fi opener and MyQ setup runs $150 to $300, which lets an owner operate and monitor the door from a phone. Keypad and remote programming runs $45 to $85 for the entry and remote controls. These smaller items often get bundled into a larger opener job.
If you are modernizing the opener on an aging Quail Hill door, the smart Wi-Fi opener setup is a natural time to handle the backup and the remotes at once. One visit covers the install, the required backup and the programming. That keeps the whole opener side of the project in a single trip.
Springs, Cables and Common Repairs
On the repair side, torsion spring replacement typically runs $150 to $300 and extension spring replacement runs $150 to $250. Cable repair runs $150 to $300. Because springs and cables age together on a twenty-five-year-old door, these jobs often come as a pair rather than separately.
Safety sensor alignment and repair runs $75 to $150, and door balancing and tension adjustment runs the same $75 to $150. The sensor work is common on edge and upper lots where open-space dust coats the lenses. Balancing addresses a door that no longer holds position when disconnected from the opener.
Off-track door repair runs $125 to $275, which covers a door that has jumped its track, often after a roller fails or debris jams the channel. A off-track repair on an aging door is a good moment to replace the worn rollers that caused it. Fixing the symptom without the cause invites a repeat.
The exact figure for any of these depends on the specific garage and enclave, because door weight, configuration and the condition of the surrounding hardware all factor in. A double-car door and a townhome single are different jobs even for the same repair. That is why the written price comes after we see the door, not before.
Need Help in Irvine?
Urgent Garage Doors serves Irvine and all of Orange County.
How Urgent Garage Doors Handles a Quail Hill Job
Our process in Quail Hill follows the same order on every job: see the door, confirm the details, price it in writing, then do the work. The village's layout and design control shape how we run it, so the steps account for the enclave match, the association path and the few access points into the village.
Everything below is how we actually work, not a promise bolted on for marketing. The estimate, the truck stock, the response window and the licensing are the real mechanics of a Quail Hill job.
Free On-Site Estimate and Enclave Match
We offer a free on-site estimate for new garage door installations, and that visit does the real planning. We measure the rough opening, confirm the configuration, and match the door to your enclave rather than to the village in general. Walking the block to read the neighboring elevations is part of that match.
A written price is available before work begins, and we provide one when the job calls for it or when a customer asks. Seeing the number before anything is ordered lets an owner decide with full information. For home improvement work over $500, California law also requires a written contract, so that paperwork is part of the process.
Removing and hauling away the old door is included in a new door installation. You do not arrange separate disposal or pay a separate fee for it. The old door leaves when the new one goes up.
Because the enclave match is the whole challenge in Quail Hill, the on-site visit is where the project is really won or lost. Getting the style, width and configuration right in person is what makes the finished door disappear into the block. That is the point of doing it on site rather than over the phone.
Truck Stock and Same-Visit Spring Work
Our trucks carry common torsion spring sizes, so a spring replacement is often completed on the same visit. For a twenty-five-year-old Quail Hill door reaching cycle age, that means the fix frequently happens the day we arrive rather than after a parts order. We cannot promise every replacement finishes in one trip, because an unusual door may need a specific part, but the common sizes are on board.
When we handle a spring, we inspect the cables, drums, rollers, hinges and bearings at the same time. Those parts age together, so checking them in one visit catches the second failure before it happens. That is more efficient for the owner than paying for a return trip weeks later.
For owners who want to stay ahead of wear, a preventive maintenance visit is the tool. Each one includes a written report of what was found and what is recommended, so you have a record of the door's condition and a clear next step. On edge and upper lots exposed to open-space dust, that regular check keeps the seals, tracks and sensors in order.
A preventive maintenance plan fits Quail Hill's aging stock well, because the problems here are wear problems you can get in front of. Catching a spring near its cycle limit or a seal packed with grit is cheaper than a breakdown. The written report makes it easy to budget the work.
Response, Licensing and Service Area
We take emergency calls and respond 24 hours a day, 7 days a week, every day of the year including holidays, with a 30 to 60 minute response window anywhere in Orange County. Quail Hill's island character, with limited entry points from Shady Canyon Drive and Quail Hill Parkway, means a closure at one access point can affect arrival, so our crews route around a blockage rather than through it.
Urgent Garage Doors holds California license CSLB #1055150 under classification C-61/D-28, Doors, Gates and Activating Devices. That is the correct classification for garage door work, covering sectional and rolling doors, torsion and extension spring systems, operators, control boards, safety sensors and activating devices. You can verify the license, its status, bond and workers compensation free at cslb.ca.gov.
We work on all major garage door brands, including LiftMaster, Chamberlain, Genie, Craftsman, Clopay, Amarr, Wayne Dalton and CHI. Founded in 2017, the company has more than eight years of experience, and the storefront is at 76 Ashford, Irvine, CA 92618. That keeps our crews close to Quail Hill, a short run from the village.
For urgent problems, a door stuck open or a snapped spring, our emergency garage door repair covers the village around the clock. For planned work, the estimate and written price come first. Either way the license and the brands we handle stay the same.
Ready to Match Your Quail Hill Door?
If your Quail Hill door is reaching cycle age or you want a replacement that fits your enclave, start with a free on-site estimate so we can measure the opening, match the door to your block and put a price in writing before anything is ordered. Call Urgent Garage Doors at (949) 529-7743, and for a stuck door or a snapped spring we respond across Orange County around the clock.
Frequently Asked Questions
- Which builders installed the garage doors in Quail Hill?
- Homes in Quail Hill were built by several builders, including D.R. Horton, Shea Homes, Standard Pacific Homes and William Lyon Homes, all working under one Irvine Company design framework. Each builder designed its own elevations and door packages within those shared guidelines, so the panel style, finish and width vary by enclave. That is why the door two streets over can look different from yours even though both are fully compliant with the village design rules.
- How do I match a replacement door to my enclave?
- Match the immediate enclave's elevation and door package rather than the village as a whole, because neighboring streets built by different builders can carry different approved looks. Study the three or four homes closest to you and note the panel style, window layout, width and finish. An on-site estimate confirms the style and the exact width, and matching the enclave keeps the door consistent with your block and smooths the architectural review.
- Do I need association approval to change my garage door?
- Yes. Every Quail Hill home is part of a mandatory homeowners association with controls over physical changes to private property, and a street-facing garage door is a visible exterior change. So a door change always has an architectural path through the Quail Hill Community Association. Confirm the current submittal requirements, forms and timeline with the association before you submit, since those details are set by the association and can change over time.
- Does a same-size door replacement need a city permit in Irvine?
- Irvine lists an exemption for replacement doors having the same dimension as those being replaced, where the work requires no change to the structural frame or opening size. Such replacements must still meet all technical codes and city, county and state ordinances on weatherproofing, security and energy efficiency. Because the position varies by job, the city with jurisdiction confirms it for your specific address. Call the Permit Processing Center at 949-724-6313 to confirm.
- Is Quail Hill in a fire hazard zone, and does that affect my door?
- Yes. Irvine adopted the 2025 Fire Hazard Severity Zone map by ordinance, effective July 23 2025, and Quail Hill is inside a mapped zone. On a permitted project the door material, bottom seal and gaps around the frame become code questions, since the door is a large exterior opening on a wildfire exposure path. The exact requirement depends on your address, the zone class and the permit application date, which you can check through the OSFM viewer or the Orange County Fire Authority.
- How much does a new garage door cost in this area?
- Typical Orange County ranges are: sectional garage door replacement $800 to $2,500; insulated steel garage door $900 to $2,500; carriage-house garage door $1,200 to $4,500; and modern glass garage door $1,800 to $4,500. These are typical area ranges, not a quote, and removing and hauling away the old door is included in a new installation. The actual price depends on your enclave and configuration, and a written price is given before work begins.
- Does my opener need a battery backup?
- Under SB 969, every residential automatic garage door opener installed or replaced in California on or after July 1 2019 must have a battery backup designed to operate during an electrical outage. So a replacement opener in Quail Hill includes one as a matter of law, not as an optional upgrade. The law carries a $1,000 civil penalty and was passed after the 2017 Northern California wildfires, where people could not open garage doors during power cuts.
- Why do my photo eyes and seals act up more on edge lots?
- Roughly 600 acres of open space adjoin Quail Hill, so dust, plant debris, seeds and wildlife from the preserve reach garage tracks and photo-eye beams on the edge lots. Debris coats a sensor lens and breaks the beam, which makes the door reverse for no visible reason, and grit packs into the bottom seal so it stops flattening against the slab. Ridgeline wind on the upper streets carries more of it in, which is why track cleaning and seal checks come up here.
- Can my old spring be reused with a heavier new door?
- No. Springs are sized to the actual weight and height of the door, so a heavier material like insulated steel or carriage-house needs springs matched to it rather than a reuse of the old set. The old springs were wound for the old, lighter door and would be undersized under the new weight. Cables should be inspected at the same time, since they age alongside the springs and a frayed cable can fail soon after a spring job.
- Can an owner adjust a garage door spring themselves?
- No. A torsion spring stores enough energy to cause serious injury and is wound with bars against a fixed cone, so an owner should never adjust, wind, unwind or replace one. The safe checks are the photo-eye test, breaking the beam while the door closes to confirm it reverses, and the 2x4 auto-reverse test, laying a flat board in the door's path to confirm it reverses on contact. Leave spring work to a licensed technician.
Licensed garage door repair professionals serving Irvine and Orange County.
Licensed in California · License #1055150
Why trust Urgent Garage Doors?
Founded in 2017, Urgent Garage Doors is a licensed and insured garage door services serving Irvine and Orange County. All content is reviewed by our licensed technicians.
Need Help in Irvine?
Urgent Garage Doors serves Irvine and all of Orange County.
Related Articles

Carriage House Garage Doors for OC Homes - Styles, Materials, and Real Installed Pricing
A local guide to carriage house garage doors for OC homes, covering styles, materials, honest installed pricing, HOA rules, and maintenance from Urgent Garage Doors in Irvine.
Newport Beach and Corona Del Mar: Custom Garage Doors for Ocean-Front Homes
A local guide to custom garage doors for ocean-front homes in Newport Beach and Corona Del Mar, covering coastal materials, styles, salt protection, and HOA rules.
Quail Hill Irvine Garage Door Repair: Common Failures in 2000s Construction
Quail Hill homes built in the 2000s share predictable garage door failures. Learn the common problems with springs, cables, rollers, openers, and panels - and how to fix them.